134 Lakewood Drive, Blue Mountains, ON N0H 1J0

Blue Mountains, ON

Blue Mountains, ON

$1,295,000
4 bed 4 bath 3000-3500 sqft
Selling
Added 1 week ago
1 View
Overview
Bedrooms: 4
Bathrooms: 4
Square: 3000-3500 sqft
MLS Number: X13422364
Listing Brokerage: Chestnut Park Real Estate
Listed On: Jun 9, 2026 (140 days ago)
Last Updated: Oct 21, 2026 (6 days ago)

134 Lakewood Drive, Blue Mountains, ON N0H 1J0 - About this home

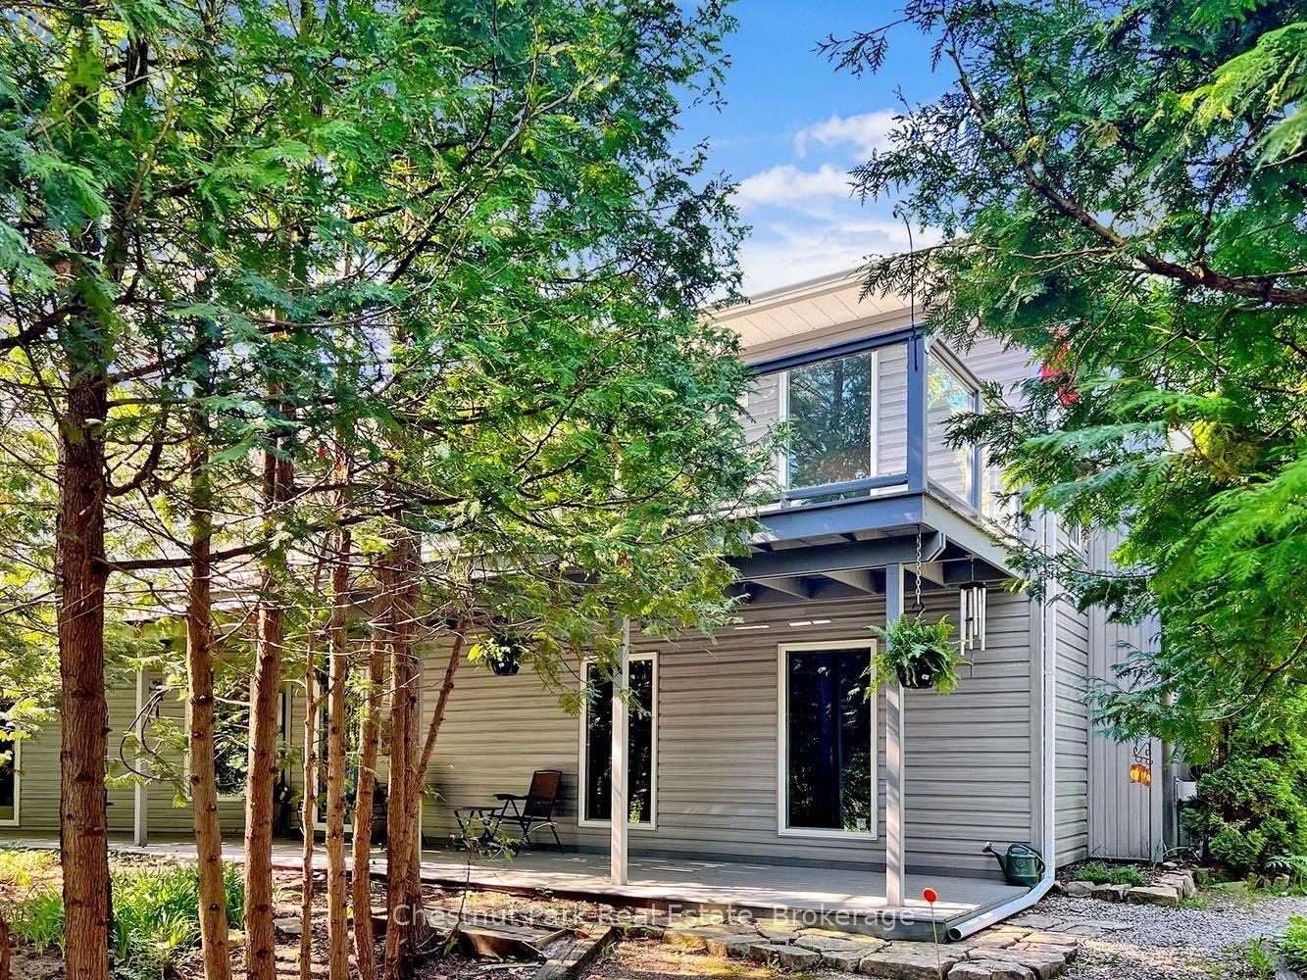
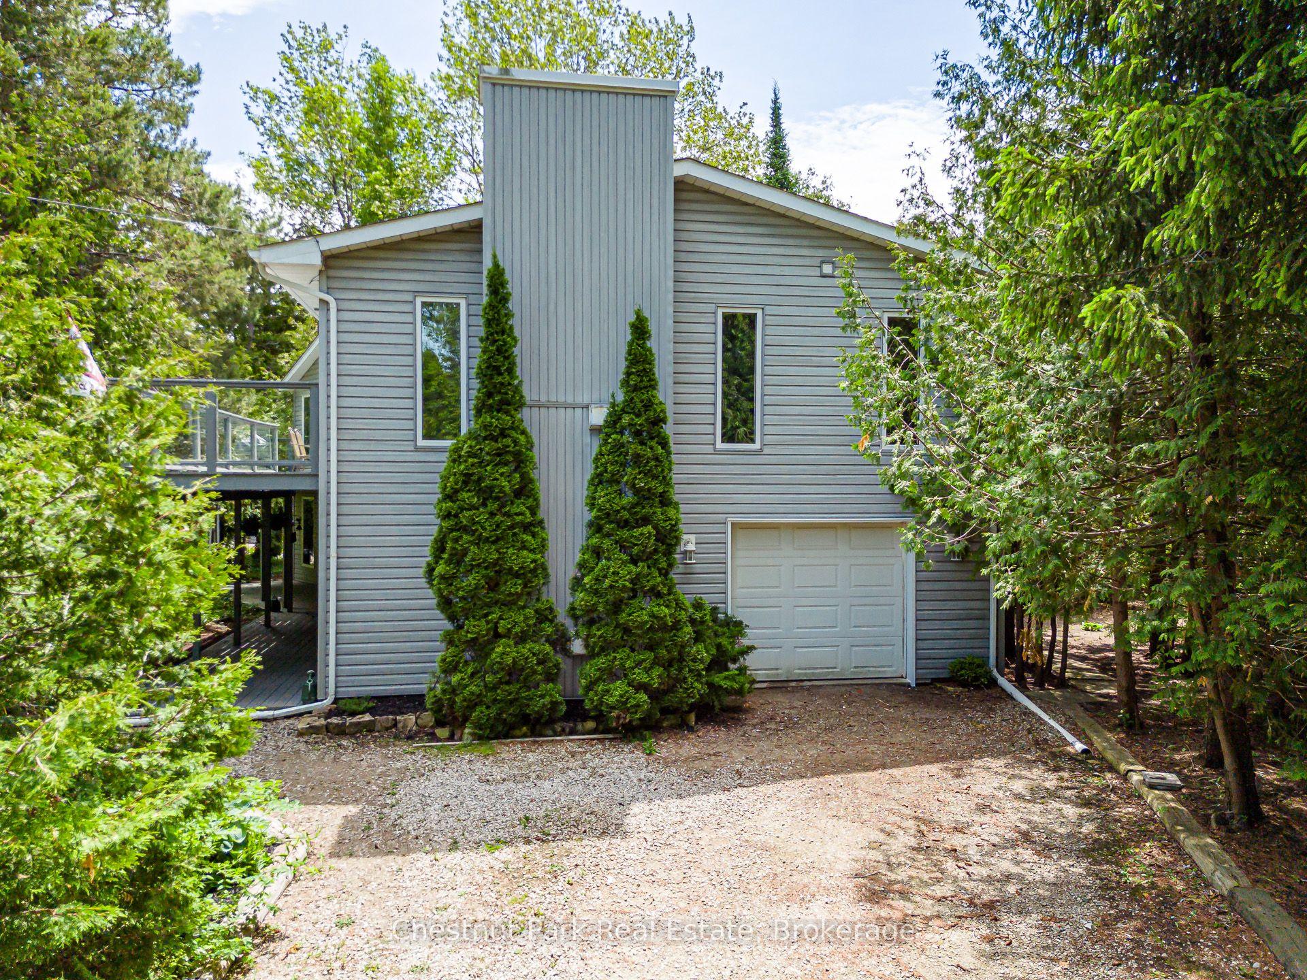
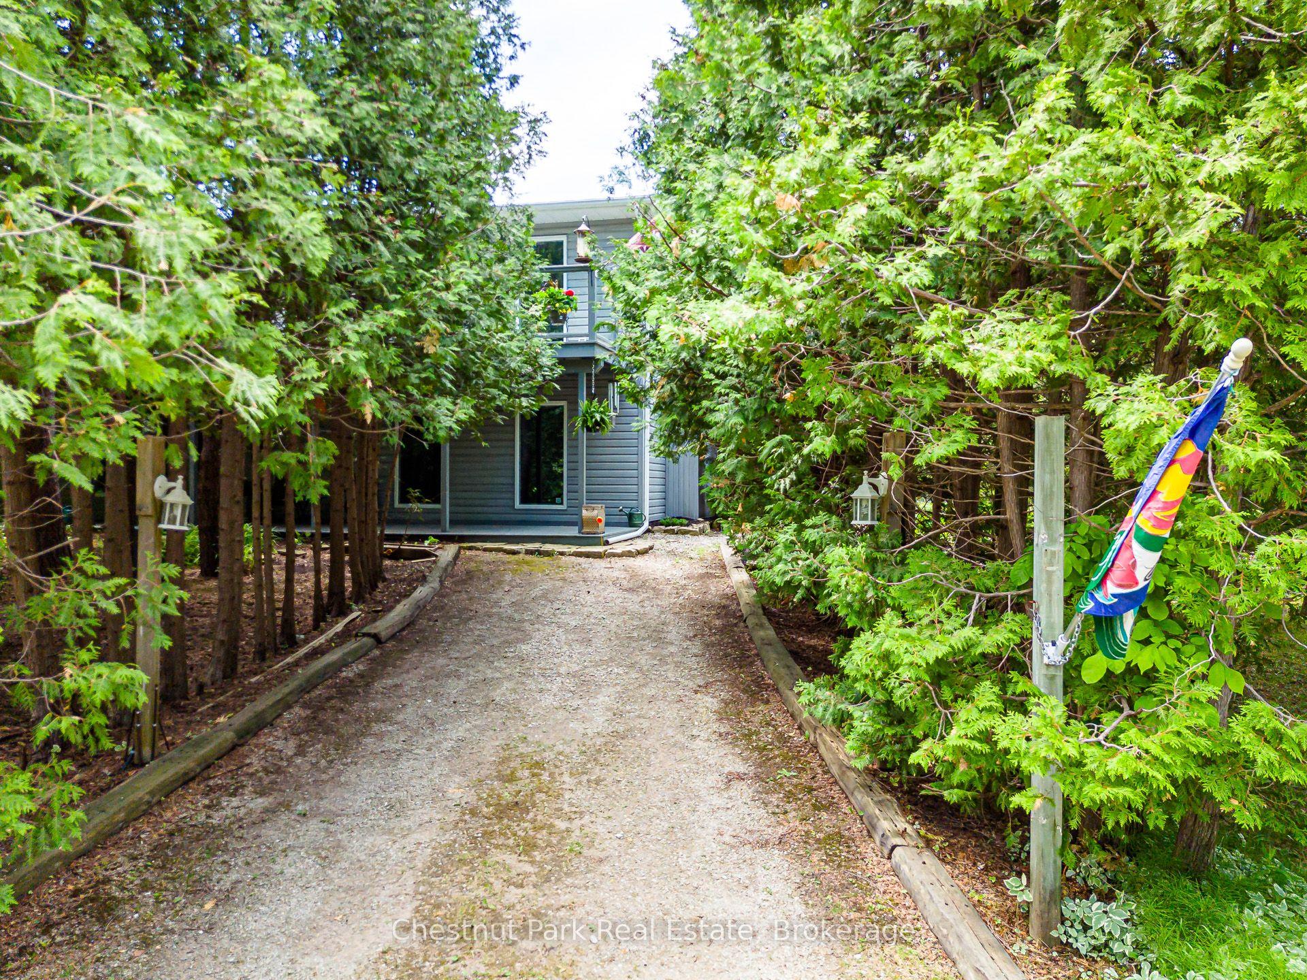
Welcome to 134 Lakewood Drive - TURN KEY, - DEEDED BEACH ACCESS! Location, Lifestyle and Privacy is what this Chalet offers, nestled among mature trees in the heart of Shore Acres, with Exclusive Deeded Beach Access to one of the area's most pristine sandy beaches-reserved just for residents-this is more than a home, it's a lifestyle. Offered for the first time in over 47 years, this lovingly maintained Chalet invites you to relax, entertain, and make memories year-round. 4 Bedrooms, 4 baths, 4 gas fireplaces, 2 Kitchens, 2 open concept living room and dining rooms with sliding doors to a massive deck and ground floor patio, the back yard includes a hot tub and deck for added relaxation. Main Level Highlights - Privacy Galore - 2 bedrooms, 2 bathrooms, 2 fireplaces, kitchen, living room with sliding doors from the living room to a 450 sq. ft front porch (approx.) Family room with gas fireplace, garage entrance. Upper Level - Privacy Galore - Spacious foyer and hallway leading to an Open-concept living and dining space with vaulted ceilings, gas fireplace, patio doors to a private 450 sq. ft. Glass railing deck with Gas BBQ and hook up, full kitchen. The Primary suite is it own retreat with over a 1000 sq. ft of living space, with a 5 piece ensuite, large walk-in closet with it own natural light. Whether you're warming up after a day on the slopes or enjoying summer beach days, this chalet is your year-round sanctuary. Located just minutes from ski clubs, Georgian Bay Golf Club, scenic trails, and the vibrant communities of Thornbury and Collingwood. SAPOA annual membership fee: Approx. $150.
This Detached located at 134 Lakewood Drive, Blue Mountains, ON N0H 1J0 is currently for sale and has been available at Kash Invest for 140 days. This property, in the city of Blue Mountains and Blue Mountains neighborhood, is listed at $1,295,000 with an estimated mortgage of $6,056* per month. It has an area of 197.95x144.78 sqft with 4 beds and 4 BR. Waterfront Communities C1, Weston and Bradford are nearby neighbourhoods.

Upcoming Open Houses

Schedule a Private Tour
Amenities and features
  • Accessory Apartment
  • Auto Garage Door Remote
  • Built-In Oven
  • In-Law Suite
  • Separate Heating Controls
  • Water Heater
  • Deck
  • Hot Tub
  • Landscaped
  • Lighting
  • Privacy
  • Porch
  • Recreational Area
  • Year Round Living
  • None
Facts and Features
Property
Status: Active
Property Type: Residential Freehold
Property Sub Type: Detached
Transaction Type: For Sale
Style: 2-Storey
Approximate Age: 31-50
Assesment Year: 2026
Area: Grey County
Community: Blue Mountains
Occupant Type: Owner
Possession Type: 30-59 days
Cross Street: Grey Road 40 & Hwy #26 West.
Listed On: 2026-06-09
Last Modified: 2026-10-21
MLS Number: X13422364
Listing Brokerage: Chestnut Park Real Estate
Inside
Bedrooms: 4
Total Bathrooms: 4
Heating: Forced Air / Gas
Fireplaces Total: 1
Interior Features: Accessory Apartment, Auto Garage Door Remote, Built-In Oven, In-Law Suite, Separate Heating Controls, Water Heater
Building
Kitchens Total: 2
Basement: Finished with Walk-Out, Finished
Foundation: Concrete
Roof: Asphalt Shingle
Construction: Vinyl Siding
Security Features: Alarm System, Carbon Monoxide Detectors, Smoke Detector
Living Area Range: 3000-3500
HST Application: Included In
Parking
Garage Type: Attached
Parking Features: Private, Private Double
Parking Spaces (Driveway): 6
Parking Total: 7
Covered Spaces: 1
Financial
Tax Annual Amount: 3830.58
Tax Year: 2026
Tax Legal Description: LT 30 PL 925 T/W R508304; THE BLUE MOUNTAINS
Land
Frontage: 197.95
Lot Depth: 144.78
Lot Size Units: Feet
Lot Irregularities: 44.78 ft x 197.85 ft x 258.81 ft
Frontage Type: East
Directions: Highway 26 west to Lakewood Drive (across from Grey Rd 40)
Sewer: Sewer
Parcel Number: 371420307
Roll Number: 424200001103930
Cross Street: Grey Road 40 & Hwy #26 West.
Commercial General
Contract Status: Available
List AOR: One Point Association of REALTORS
Showing Requirements: Lockbox
Rooms
Room Level Dimensions
Family Room Main 3.72 x 7.99
Living Room Main 6.27 x 4.44
Kitchen Main 2.74 x 2.88
Bedroom 2 Main 3.13 x 2.64
Bedroom 3 Main 3.11 x 3.04
Workshop Main 1.72 x 2.71
Laundry Main 4.01 x 2.97
Foyer Main 1.31 x 2.59
Bedroom 4 Second 3.15 x 2.61
Primary Bedroom Second 6.07 x 9.98
Kitchen Second 3.19 x 2.97
Dining Room Second 5.22 x 3.13
Living Room Second 5.31 x 4.22
Foyer Second 6.07 x 3.31
Other Second 2.39 x 5.56
Latest Properties

The Most Recent Estate

49 Shore Crescent, Georgina, ON L0E 1S0
For Sale
1 day
$1,299,999
3+1 bed • 4 bath • 2500-3000 sqft • 11 parking
Lot: 115.49 x 196.05 ft • 16-30 Years Old
MLS® N14116614 • CENTURY 21 HERITAGE GROUP LTD.
178 Shuttleworth Drive, Leitrim, ON K1T 0S8
For Sale
1 day
$699,900
3 bed • 4 bath • 2500-3000 sqft • 2 parking
Lot: 25.36 x 94.34 ft
MLS® X14116616 • EXP REALTY
718 Birchwood Drive, Midland, ON L4R 2P7
For Sale
1 day
$599,900
4 bed • 3 bath • 1500-2000 sqft • 5 parking
Lot: 50 x 129 ft • 51-99 Years Old
MLS® S14116612 • RE/MAX Georgian Bay Realty Ltd
19 Featherwood Drive, Vaughan, ON L6A 0S3
For Sale
1 day
$2,359,000
5+1 bed • 5 bath • 3500-5000 sqft • 6 parking
Lot: 41.33 x 112.94 ft
MLS® N14116610 • HOMELIFE NEW WORLD REALTY INC.
570 John Street S, Gravenhurst, ON P1P 1J9
For Sale
Open: Sun Nov 1, 12-2 1 day
$465,000
3 bed • 3 bath • 1100-1500 sqft • 3 parking
Lot: 19.75 x 131.77 ft
MLS® X14116488 • Royal LePage Lakes Of Muskoka...
47 Robideau Place, Whitby, ON L1R 3G6
For Sale
Open: Sun Nov 1, 2-4 1 day
$650,000
4+1 bed • 4 bath • 1500-2000 sqft • 4 parking
Lot: 31 x 105 ft • 16-30 Years Old
MLS® E14116316 • SMART SOLD REALTY
151 Fairhill Avenue, Brampton, ON L7A 2J4
For Sale
1 day
$1,019,999
4+1 bed • 4 bath • 2500-3000 sqft • 4 parking
Lot: 36.09 x 100.07 ft
MLS® W14116324 • RE/MAX REALTY SERVICES INC.
46 Reynier Drive, Brampton, ON L6Z 1L8
For Sale
Open: Sun Nov 1, 2-4 1 day
$699,900
3+1 bed • 2 bath • 1100-1500 sqft • 6 parking
Lot: 56 x 100 ft • 31-50 Years Old
MLS® W14116442 • ROYAL LEPAGE MEADOWTOWNE REALT...

FAQs About 134 Lakewood Drive, Blue Mountains, ON N0H 1J0, Blue Mountains


134 Lakewood Drive, Blue Mountains, ON N0H 1J0 is a residential freehold, detached development located at 134 Lakewood Drive, Blue Mountains, ON N0H 1J0.

134 Lakewood Drive, Blue Mountains, ON N0H 1J0 offers a wide array of amenities including Accessory Apartment, Auto Garage Door Remote, Built-In Oven, In-Law Suite, Separate Heating Controls, Water Heater, Deck, Hot Tub, and more.

Ask About this Home

Your experience on this site will be improved by allowing cookies.