1419 Balmoral Drive, Blossom Park - Airport and Area, ON K1V 1E2

Blossom Park - Airport and Area, ON

Blossom Park - Airport and Area, ON

$1,799,999
3 bed 3 bath 3500-5000 sqft
Selling
Added 2 weeks ago
1 View
Overview
Bedrooms: 3
Bathrooms: 3
Square: 3500-5000 sqft
MLS Number: X13803330
Listing Brokerage: ROYAL LEPAGE TEAM REALTY
Co-Listing Brokerage: ROYAL LEPAGE TEAM REALTY
Listed On: Sep 18, 2026 (41 days ago)
Last Updated: Oct 16, 2026 (13 days ago)

1419 Balmoral Drive, Blossom Park - Airport and Area, ON K1V 1E2 - About this home

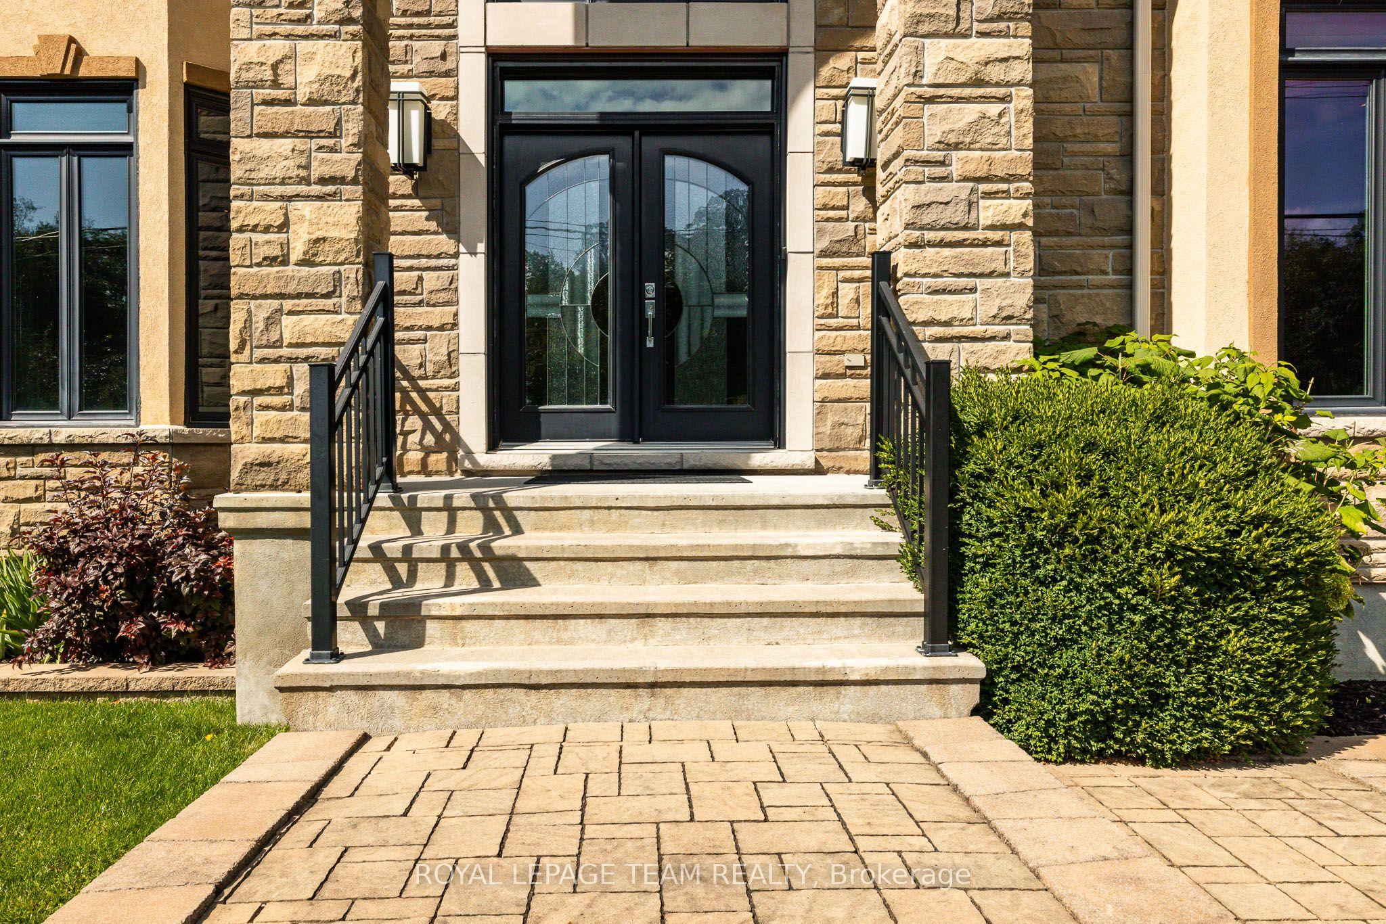
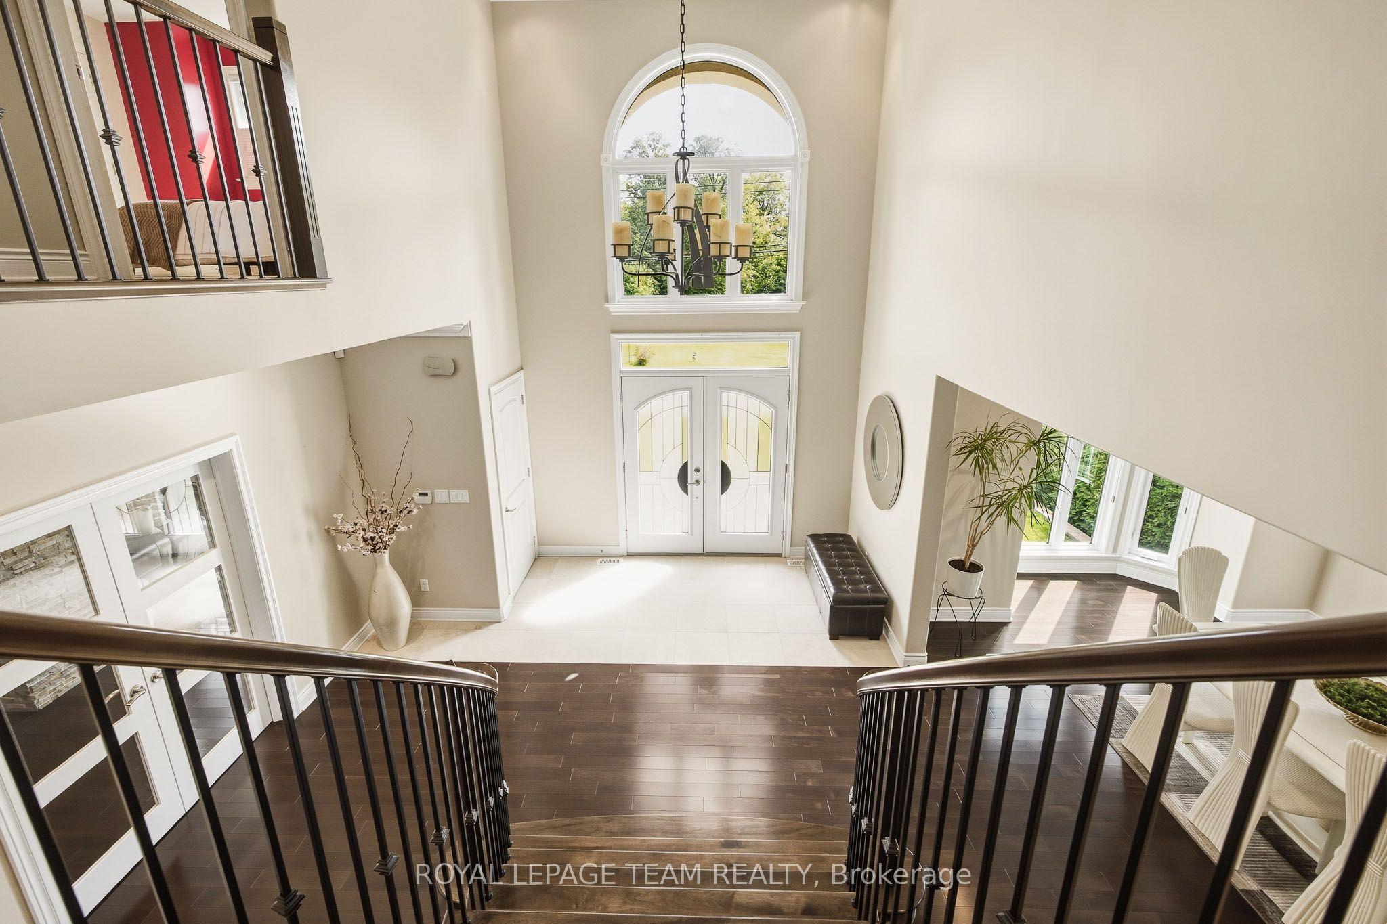
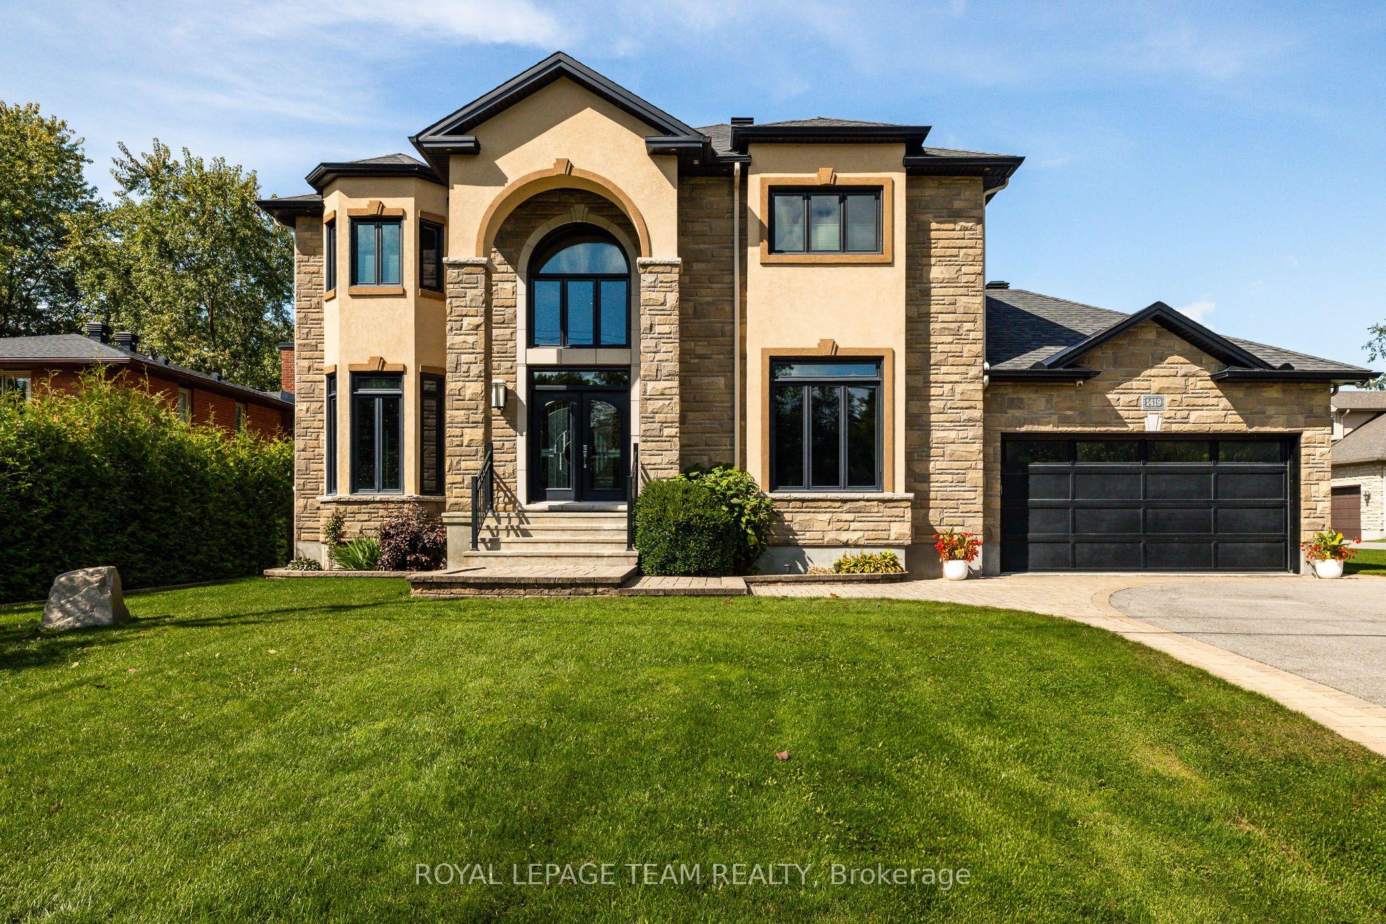
A rare sense of privacy and grandeur awaits on this extraordinary 319-ft-deep lot, where mature trees frame the property, no rear neighbours interrupt the view, and protected NCC land stretches across the street. Custom built and impeccably maintained, this exceptional estate offers 3,702 sq. ft. of beautifully appointed above-grade living space with 3 bedrooms, 3 bathrooms, and a seamless connection between refined interiors and resort-inspired outdoor living. Oversized triple-pane windows fill the home with natural light, while the sophisticated open-concept main level features 9-ft ceilings, elegant crown moulding, and thoughtfully designed spaces for everyday living and entertaining. The chef-inspired kitchen showcases extensive custom cabinetry, granite countertops, a generous centre island, gas cooktop, walk-in pantry, and separate butler's pantry with sink. The kitchen flows into a dramatic family room with a striking stone feature wall and gas fireplace. A versatile main-floor room with double-sided fireplace offers flexibility as a living room, office, or 4th bedroom. Upstairs, the expansive primary suite is a true retreat, featuring a private balcony overlooking the backyard, third fireplace, separate closets, and spa-inspired ensuite with deep soaker tub and glass-enclosed shower. Two additional bedrooms share a spacious 5-piece bathroom, complemented by second-floor laundry and dedicated linen storage. The partially finished lower level has bathroom rough-in and abundant storage, with excellent potential to be easily completed and customized to suit the new owners' vision and lifestyle. Outdoors, the fully fenced backyard creates a secluded private resort with a heated saltwater pool, fire pit, gazebo, and multiple gathering spaces. An insulated 3-car garage, irrigation system, and 2023 22 kW generac complete this exceptional offering, combining elevated comfort, impressive amenities, and rare privacy in an enviable Ottawa setting.
This Detached located at 1419 Balmoral Drive, Blossom Park - Airport and Area, ON K1V 1E2 is currently for sale and has been available at Kash Invest for 41 days. This property, in the city of Blossom Park - Airport and Area and 2601 - Cedardale neighborhood, is listed at $1,799,999 with an estimated mortgage of $8,418* per month. It has an area of 78.48x220.62 sqft with 3 beds and 3 BR. Waterfront Communities C1, Weston and Bradford are nearby neighbourhoods.

Upcoming Open Houses

Schedule a Private Tour
Amenities and features
  • Generator - Full
  • ERV/HRV
  • Water Heater
  • Water Softener
  • Sump Pump
  • Auto Garage Door Remote
  • Water Treatment
  • Hot Tub
  • Patio
  • Lawn Sprinkler System
  • Landscaped
  • Inground
Facts and Features
Property
Status: Active
Property Type: Residential Freehold
Property Sub Type: Detached
Transaction Type: For Sale
Style: 2-Storey
Assesment Year: 2025
Area: Ottawa
Community: 2601 - Cedardale
Occupant Type: Owner
Possession Type: 30-59 days
Cross Street: Balmoral Dr & River Rd
Listed On: 2026-09-18
Last Modified: 2026-10-16
MLS Number: X13803330
Listing Brokerage: ROYAL LEPAGE TEAM REALTY
Co-Listing Brokerage: ROYAL LEPAGE TEAM REALTY
Inside
Air Conditioning: Central Air
Bedrooms: 3
Total Bathrooms: 3
Heating: Forced Air / Gas
Fireplaces Total: 1
Fireplace Features: Natural Gas
Interior Features: Generator - Full, ERV/HRV, Water Heater, Water Softener, Sump Pump, Auto Garage Door Remote, Water Treatment
Building
Kitchens Total: 1
Basement: Unfinished
Foundation: Poured Concrete
Roof: Asphalt Shingle
Construction: Stone, Stucco (Plaster)
Pool: Inground
Living Area Range: 3500-5000
HST Application: Included In
Parking
Garage Type: Attached
Parking Spaces (Driveway): 4
Parking Total: 7
Covered Spaces: 3
Financial
Tax Annual Amount: 10999.78
Tax Year: 2026
Tax Legal Description: PART OF LOT 41 ON PLAN 904, BEING PART 2 ON PLAN 4R-21092, OTTAWA.
Land
Frontage: 78.48
Lot Depth: 220.62
Lot Size Units: Feet
Lot Size Source: MPAC
Frontage Type: North
Directions: Head south on Limebank Rd, then turn right onto Balmoral Dr. House will be on the right.
Sewer: Septic
Parcel Number: 047610048
Roll Number: 061460002510507
Cross Street: Balmoral Dr & River Rd
Commercial General
Contract Status: Available
List AOR: Ottawa Real Estate Board
Showing Requirements: Showing System
Rooms
Room Level Dimensions
Foyer Main 1.84 x 3.37
Office Main 3.37 x 6.42
Dining Room Main 3.38 x 4.29
Pantry Main 1.52 x 1.52
Kitchen Main 4.91 x 6.71
Living Room Main 3.38 x 4.91
Mud Room Main 0.95 x 3.35
Bathroom Main 1.25 x 1.25
Bedroom Second 3.38 x 3.69
Bathroom Second 1.54 x 3.37
Bedroom 2 Second 3.37 x 3.37
Laundry Second 1.55 x 3.08
Primary Bedroom Second 3.69 x 5.18
Bathroom Second 2.78 x 3.38
Other Basement 11.6 x 14.03
Latest Properties

The Most Recent Estate

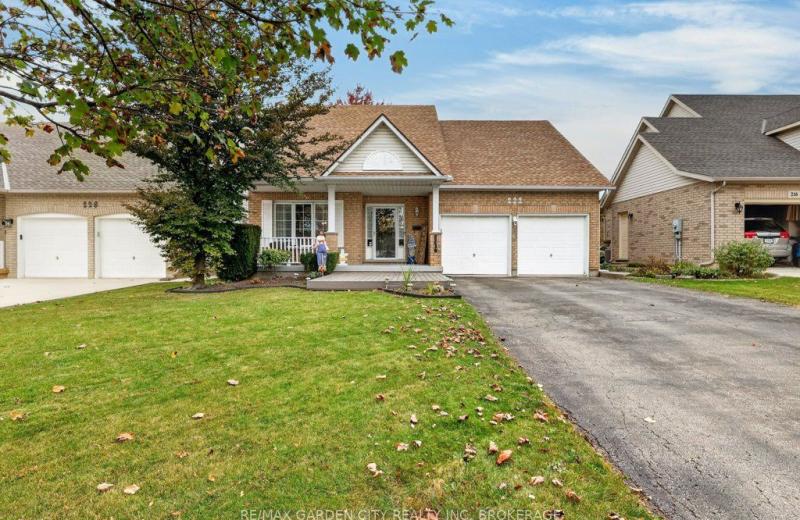
222 SUMMERS Drive, Thorold, ON L2V 5A6
For Sale
Open: Sat Nov 7, 2-4 20 minutes
$674,900
2+2 bed • 3 bath • 1100-1500 sqft • 6 parking
Lot: 49.21 x 109.91 ft • 16-30 Years Old
MLS® X14126936 • RE/MAX GARDEN CITY REALTY INC,...
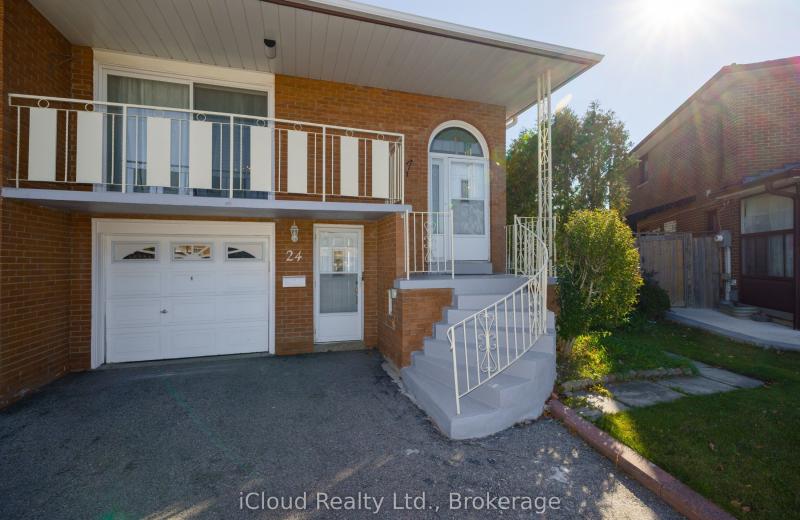
24 Radford Drive, Brampton, ON L6V 2Y9
For Sale
Open: Sat Oct 31, 1-4 22 minutes
$799,000
3+1 bed • 2 bath • 1500-2000 sqft • 3 parking
Lot: 31.73 x 98.53 ft
MLS® W14123282 • iCloud Realty Ltd.
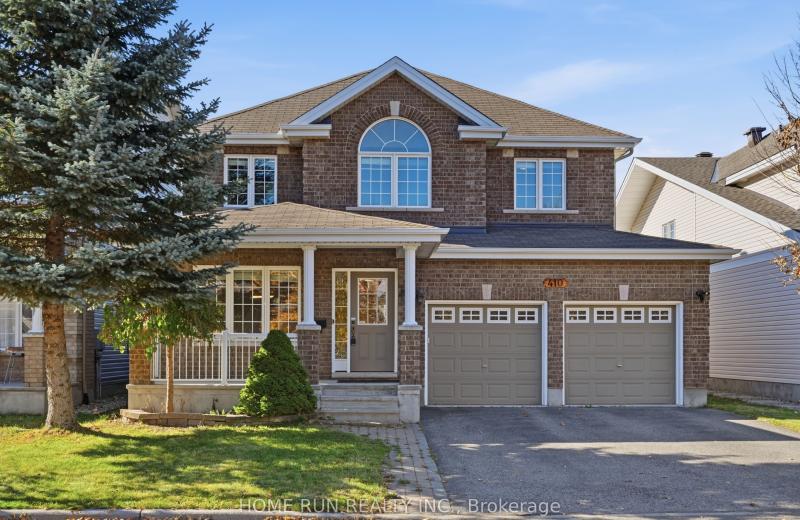
410 Deer View Avenue, Blossom Park - Airport and Area, ON K1T 0B8
For Sale
Open: Sat Oct 31, 2-4 26 minutes
$858,800
4 bed • 3 bath • 2500-3000 sqft • 6 parking
Lot: 45.65 x 98.32 ft
MLS® X14126988 • HOME RUN REALTY INC.
230 Paradelle Drive, Richmond Hill, ON L4E 0E4
For Sale
29 minutes
$1,190,000
4 bed • 5 bath • 2000-2500 sqft • 2 parking
Lot: 28.22 x 113.02 ft
MLS® N14126986 • HOMECOMFORT REALTY INC.
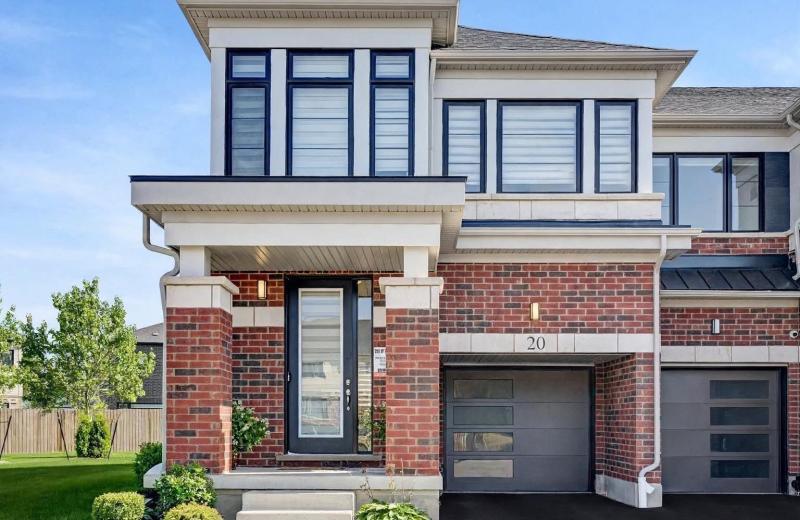
15 Blacklock Street 20, Cambridge, ON N1S 0E6
For Sale
32 minutes
$699,000
4 bed • 3 bath • 1500-2000 sqft • 2 parking
Lot: 24.39 x 91.27 ft • 0-5 Years Old
MLS® X14126948 • RIGHT AT HOME REALTY
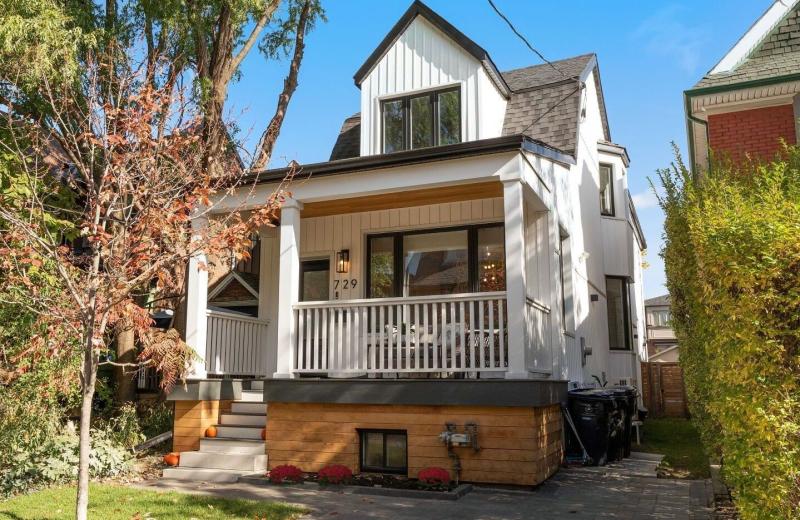
729 Gladstone Avenue, Toronto, ON M6H 3J5
For Sale
Open: Sat Oct 31, 2-4 38 minutes
$1,999,900
3+1 bed • 4 bath • 2000-2500 sqft • 1 parking
Lot: 22.5 x 149 ft
MLS® W14126980 • ROYAL LEPAGE SIGNATURE REALTY
368 Balkan Road, Richmond Hill, ON L4C 2P1
For Sale
38 minutes
$1,049,000
3+1 bed • 3 bath • 1100-1500 sqft • 7 parking
Lot: 53.08 x 100 ft
MLS® N14126978 • ROYAL LEPAGE PEACELAND GRACE H...
226 MARSHALL Avenue, Welland, ON L3C 2N4
For Sale
38 minutes
$499,900
2+1 bed • 2 bath • 700-1100 sqft • 5 parking
Lot: 44 x 119.71 ft • 51-99 Years Old
MLS® X14126976 • RE/MAX GARDEN CITY REALTY INC,...

FAQs About 1419 Balmoral Drive, Blossom Park - Airport and Area, ON K1V 1E2, Blossom Park - Airport and Area


1419 Balmoral Drive, Blossom Park - Airport and Area, ON K1V 1E2 is a residential freehold, detached development located at 1419 Balmoral Drive, Blossom Park - Airport and Area, ON K1V 1E2.

1419 Balmoral Drive, Blossom Park - Airport and Area, ON K1V 1E2 offers a wide array of amenities including Generator - Full, ERV/HRV, Water Heater, Water Softener, Sump Pump, Auto Garage Door Remote, Water Treatment, Hot Tub, and more.

Ask About this Home

Your experience on this site will be improved by allowing cookies.