91 Coughlin Road 19, Barrie, ON L4N 0L6

Barrie, ON

Barrie, ON

$549,000
3 bed 2 bath 1500-2000 sqft
Selling
Added 2 weeks ago
1 View
Overview
Bedrooms: 3
Bathrooms: 2
Square: 1500-2000 sqft
MLS Number: S13808346
Listing Brokerage: RE/MAX HALLMARK PEGGY HILL GROUP REALTY
Co-Listing Brokerage: RE/MAX HALLMARK PEGGY HILL GROUP REALTY
Listed On: Sep 21, 2026 (37 days ago)
Last Updated: Oct 19, 2026 (9 days ago)

91 Coughlin Road 19, Barrie, ON L4N 0L6 - About this home

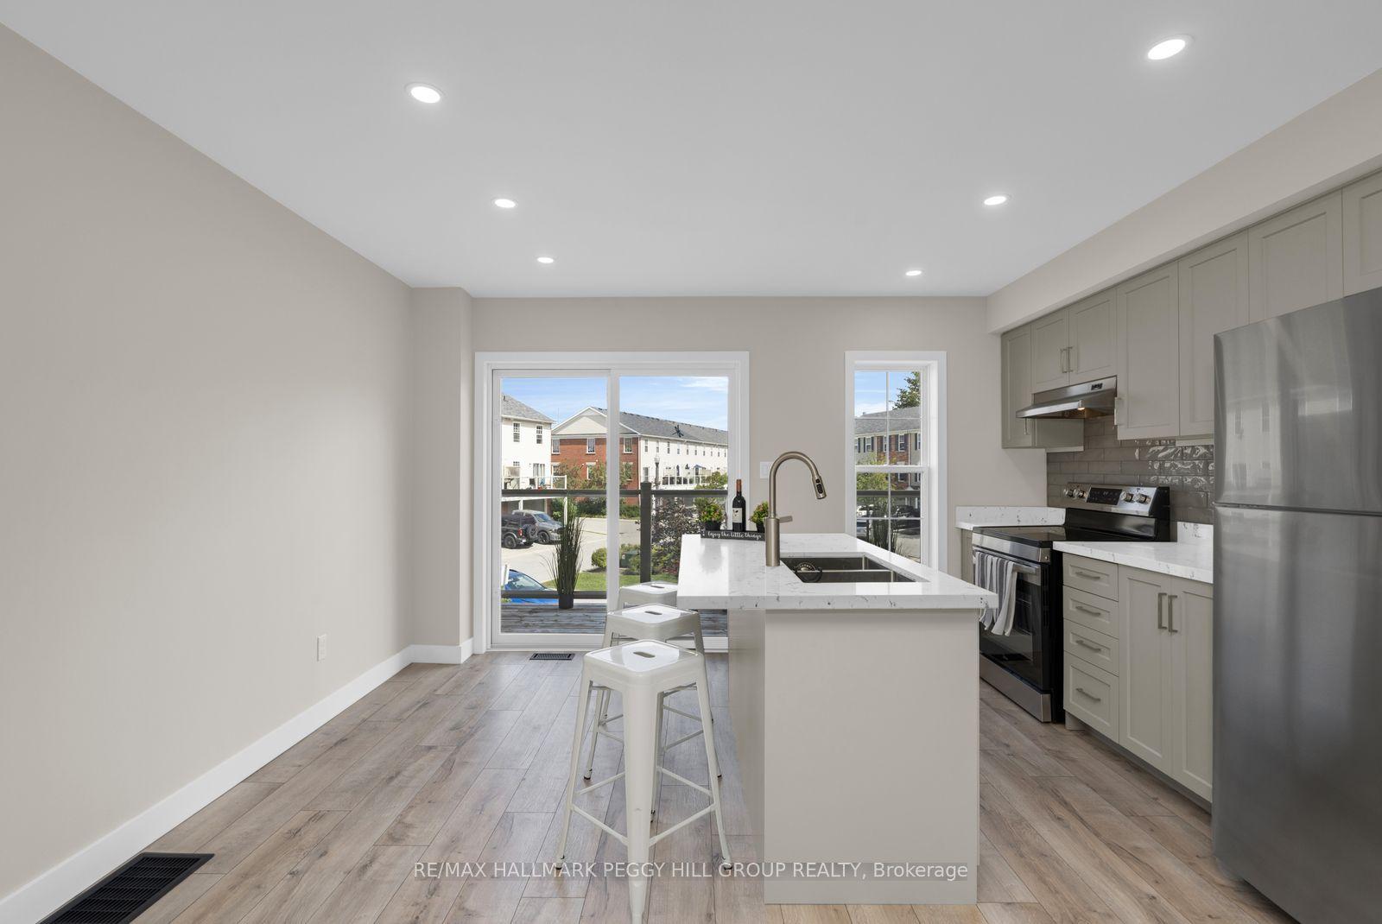
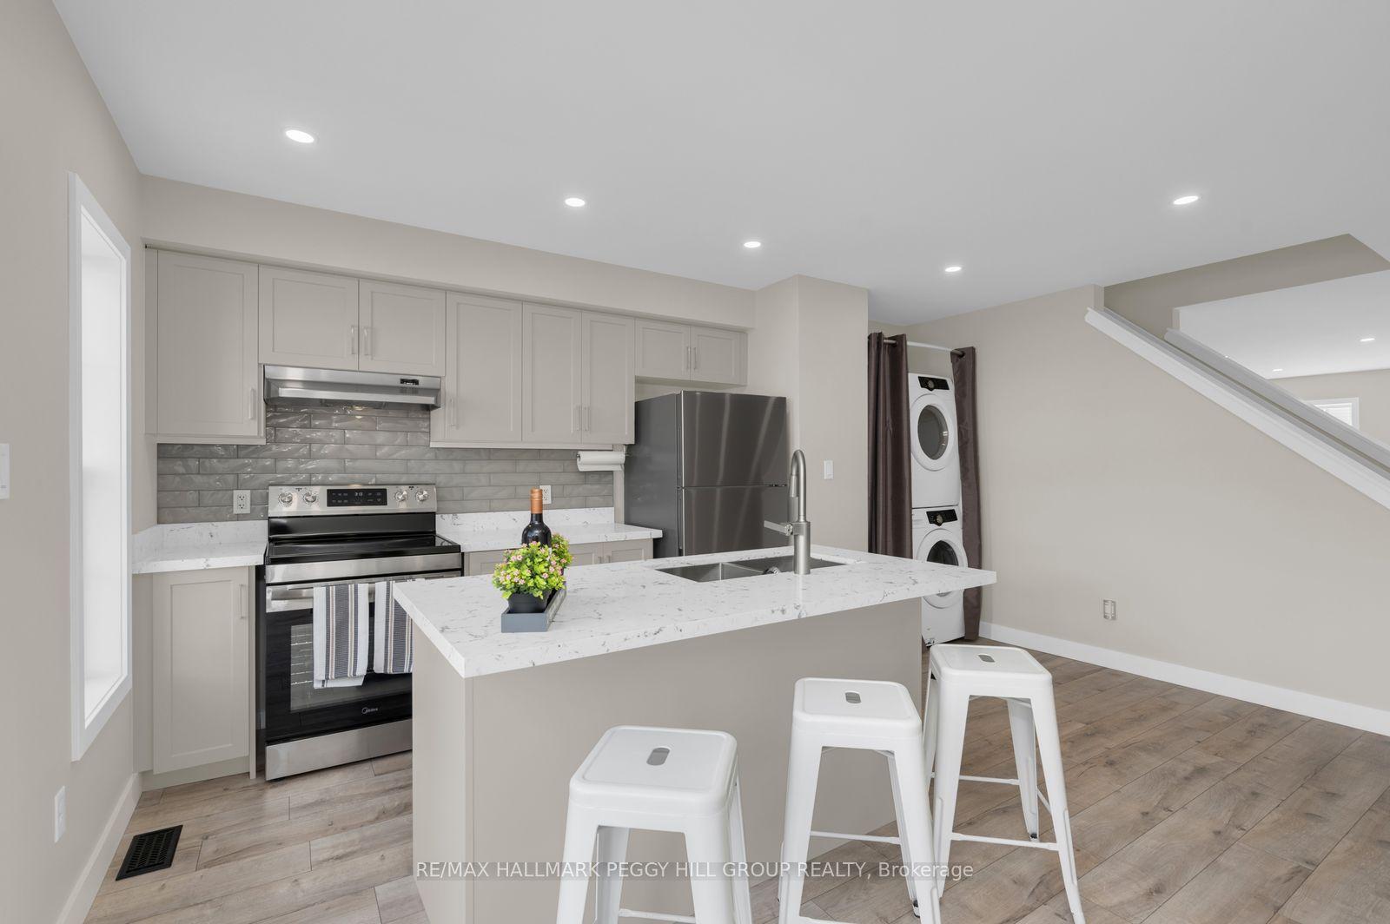
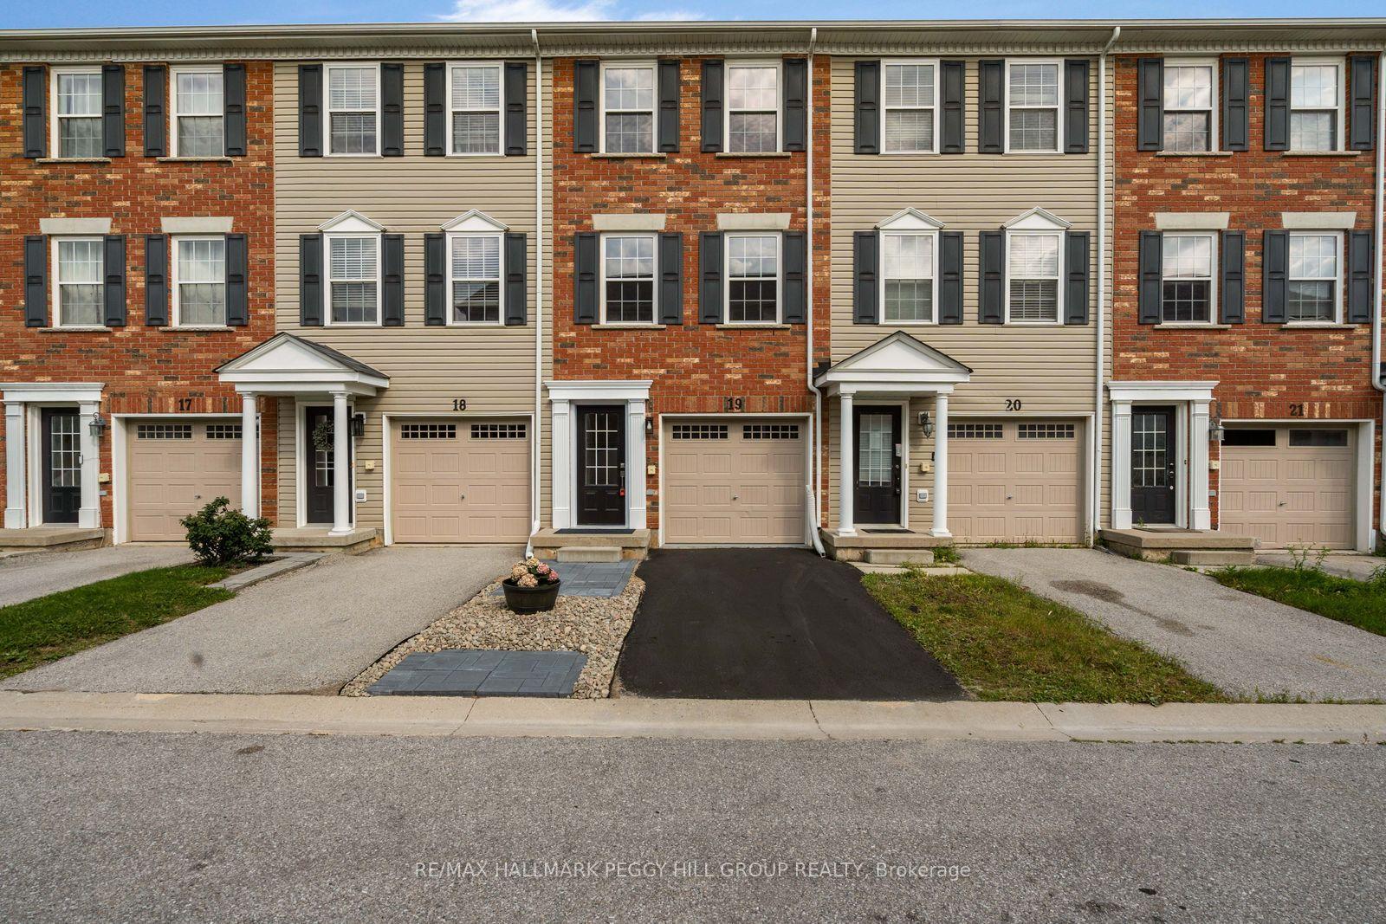
QUICK CLOSING AVAILABLE! EXTENSIVELY UPDATED TOWNHOME, NEARLY 1,600 SQ. FT., A WALKOUT & BACKING ONTO A LANDSCAPED COMMON AREA! Nearly 1,600 sq. ft. stretches across three above-grade levels, with much of the renovation list already handled. Updated flooring runs throughout, complemented by fresh paint, newer interior doors, refreshed lighting and pot lights, removed popcorn ceilings, updated faucets and toilets, plus newer carpeting on the stairs. The main floor gives you a separate den with a walkout straight to the patio and backyard, so working from home can end with the laptop closed and the patio door open, while a powder room completes the level. The second floor keeps the kitchen, living room and dining area close, making it easy to cook, chat and move between spaces without missing a beat. The updated kitchen features granite countertops, a large island, subway tile backsplash, refreshed cabinetry and newer stainless steel appliances, with laundry relocated beside the kitchen and a walkout to the balcony for barbecues and summer evenings outside. The third floor keeps all three bedrooms together alongside a 4-piece bathroom, with large windows bringing in plenty of natural light and double closets in the primary. The open landscaped area behind the home creates a more expansive rear outlook, while an attached single-car garage adds parking and storage. A low maintenance fee covers snow removal, common-area grass cutting and garbage removal. Holly Community Park, Mapleview Drive shopping, public transit, Highway 400 and Barrie South GO Station are all nearby.
This Att/Row/Townhouse located at 91 Coughlin Road 19, Barrie, ON L4N 0L6 is currently for sale and has been available at Kash Invest for 37 days. This property, in the city of Barrie and Holly neighborhood, is listed at $549,000 with an estimated mortgage of $2,568* per month. It has an area of 15x59.94 sqft with 3 beds and 2 BR. Waterfront Communities C1, Weston and Bradford are nearby neighbourhoods.

Upcoming Open Houses

Schedule a Private Tour
Amenities and features
  • None
Facts and Features
Property
Status: Active
Property Type: Residential Freehold
Property Sub Type: Att/Row/Townhouse
Transaction Type: For Sale
Style: 3-Storey
Approximate Age: 16-30
Area: Simcoe
Community: Holly
Occupant Type: Vacant
Possession Type: Flexible
Cross Street: Essa Rd/Coughlin Rd
Listed On: 2026-09-21
Last Modified: 2026-10-19
MLS Number: S13808346
Listing Brokerage: RE/MAX HALLMARK PEGGY HILL GROUP REALTY
Co-Listing Brokerage: RE/MAX HALLMARK PEGGY HILL GROUP REALTY
Inside
Air Conditioning: Central Air
Bedrooms: 3
Total Bathrooms: 2
Heating: Forced Air / Gas
Building
Kitchens Total: 1
Foundation: Concrete
Roof: Asphalt Shingle
Construction: Brick, Vinyl Siding
Living Area Range: 1500-2000
HST Application: Not Subject to HST
Parking
Garage Type: Attached
Parking Features: Private, Inside Entry
Parking Spaces (Driveway): 1
Parking Total: 2
Covered Spaces: 1
Financial
Tax Annual Amount: 4138.35
Tax Year: 2026
Tax Legal Description: PART OF BLOCK 135 PLAN 51M686 BEING PART 19 ON PLAN 51R37772 T/W AN UNDIVIDED COMMON INTEREST IN SIMCOE COMMON ELEMENTS CONDOMINIUM CORPORATION NO. 366 SUBJECT TO AN EASEMENT AS IN SC827163 SUBJECT TO AN EASEMENT FOR ENTRY UNTIL 2016/01/17 AS IN SC87
Land
Frontage: 15
Lot Depth: 59.94
Lot Size Units: Feet
Lot Size: 0.02
Lot Size Source: GeoWarehouse
Lot Irregularities: 59.95 x 15.00 x 59.94 x 15.00 ft
Frontage Type: South
Directions: Mapleview Dr W/Essa Rd/Coughlin Rd
Sewer: Sewer
Parcel Number: 589180780
Roll Number: 434204001781440
Cross Street: Essa Rd/Coughlin Rd
Commercial General
Contract Status: Available
List AOR: Toronto Regional Real Estate Board
Showing Requirements: Lockbox, Showing System
Rooms
Room Level Dimensions
Bedroom 3 Third 4.3 x 2.1
Foyer Main 1.81 x 1.28
Kitchen Second 3.16 x 4.33
Living Room Second 6.74 x 4.33
Primary Bedroom Third 3.25 x 3.59
Dining Room Second 1.75 x 3.47
Bedroom 2 Third 4.3 x 2.11
Den Main 2.41 x 4.34
Latest Properties

The Most Recent Estate

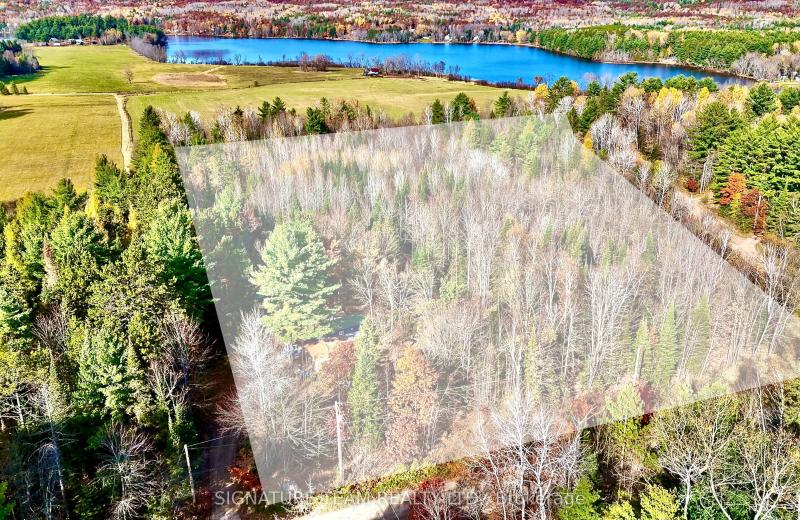
1 Carty Road, North Algona Wilberforce, ON K0J 1X0
For Sale
3 minutes
$175,000
2 bed • 1 bath • < 700 sqft • 4 parking
MLS® X14117348 • SIGNATURE TEAM REALTY LTD.
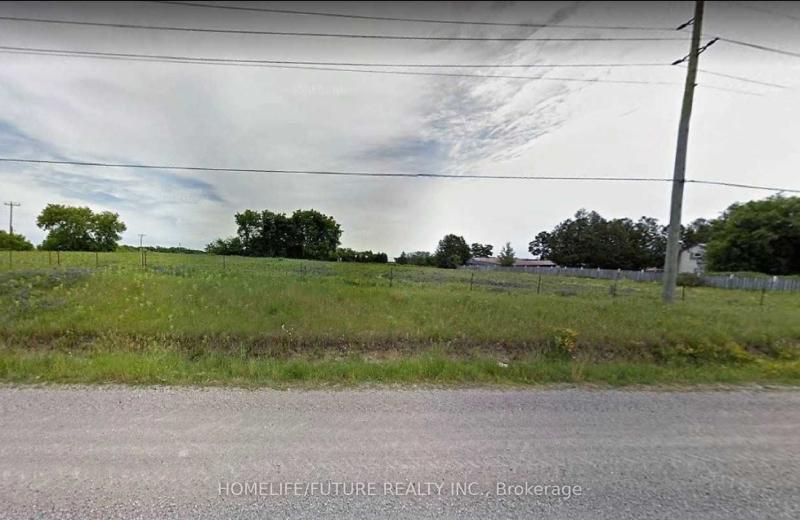
13441 Highway 48, Whitchurch-Stouffville, ON L4A 3B1
For Sale
3 minutes
$1,999,000
Lot: 329.54 x 200 ft (1.49 ac)
MLS® N14117036 • HOMELIFE/FUTURE REALTY INC.
1519 Shore Road, London South, ON N6K 4Z5
For Sale
Open: Sat Oct 31, 2-4 3 minutes
$1,049,900
4+1 bed • 4 bath • 2000-2500 sqft • 6 parking
Lot: 47.84 x 114.83 ft • 16-30 Years Old
MLS® X14117406 • RE/MAX ADVANTAGE REALTY LTD.
981 West Village Square, London North, ON N6H 0J7
For Sale
3 minutes
$509,000
3 bed • 3 bath • 1500-2000 sqft • 2 parking
Lot: 6.1 x 26.02 ft • 6-15 Years Old
MLS® X14117394 • THRIVE REALTY GROUP INC.
38 Roslin Avenue S, Waterloo, ON N2L 2P8
For Sale
Open: Sat Oct 31, 12-2 3 minutes
$799,999
3 bed • 2 bath • 1100-1500 sqft • 3 parking
Lot: 44 x 132 ft • 51-99 Years Old
MLS® X14117272 • SOTHEBY'S INTERNATIONAL REALTY...
6 Caroline Street, Ramara, ON L3V 1A2
For Sale
3 minutes
$725,000
6 bed • 3 bath • 1100-1500 sqft • 6 parking
Lot: 66 x 264 ft • 51-99 Years Old
MLS® S14117396 • CENTURY 21 B.J. ROTH REALTY LT...
95 Stoyell Drive, Richmond Hill, ON L4E 0M8
For Sale
3 minutes
$1,099,000
4+1 bed • 4 bath • 2000-2500 sqft • 3 parking
Lot: 33.53 x 85.73 ft
MLS® N14117390 • FOREST HILL REAL ESTATE INC.
312 Rosewell Avenue, Toronto, ON M4R 2B2
For Sale
Open: Sat Oct 31, 2-4 3 minutes
$1,499,900
3+1 bed • 2 bath • 1500-2000 sqft • 1 parking
Lot: 25 x 100 ft
MLS® C14117362 • REAL ESTATE HOMEWARD

FAQs About 91 Coughlin Road 19, Barrie, ON L4N 0L6, Barrie


91 Coughlin Road 19, Barrie, ON L4N 0L6 is a att/row/townhouse, residential freehold development located at 91 Coughlin Road 19, Barrie, ON L4N 0L6.

91 Coughlin Road 19, Barrie, ON L4N 0L6 offers a wide array of amenities including None.

Ask About this Home

Your experience on this site will be improved by allowing cookies.