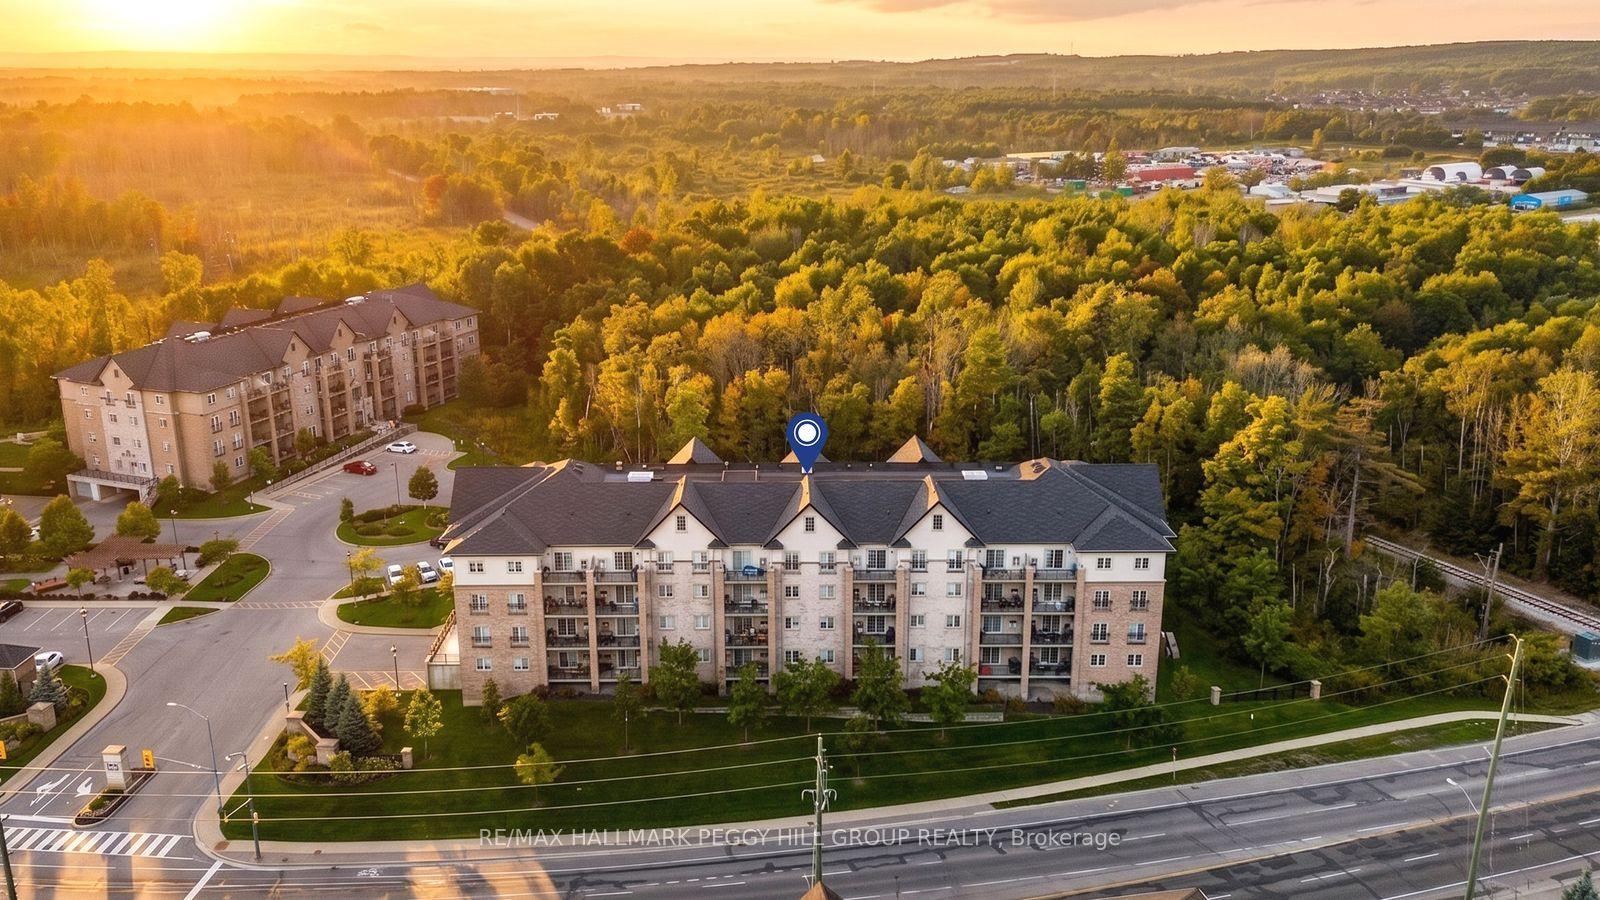
40 Ferndale Drive S 402, Barrie, ON L4N 2L3

Barrie, ON

Barrie, ON

$499,000
3 bed 2 bath 1400-1599 sqft
Selling
Added 2 weeks ago
1 View
Overview
Bedrooms: 3
Bathrooms: 2
Floors: 4
Square: 1400-1599 sqft
MLS Number: S13713326
Listing Brokerage: RE/MAX HALLMARK PEGGY HILL GROUP REALTY
Co-Listing Brokerage: RE/MAX HALLMARK PEGGY HILL GROUP REALTY
Listed On: Aug 26, 2026 (63 days ago)
Last Updated: Oct 19, 2026 (9 days ago)

40 Ferndale Drive S 402, Barrie, ON L4N 2L3 - About this home

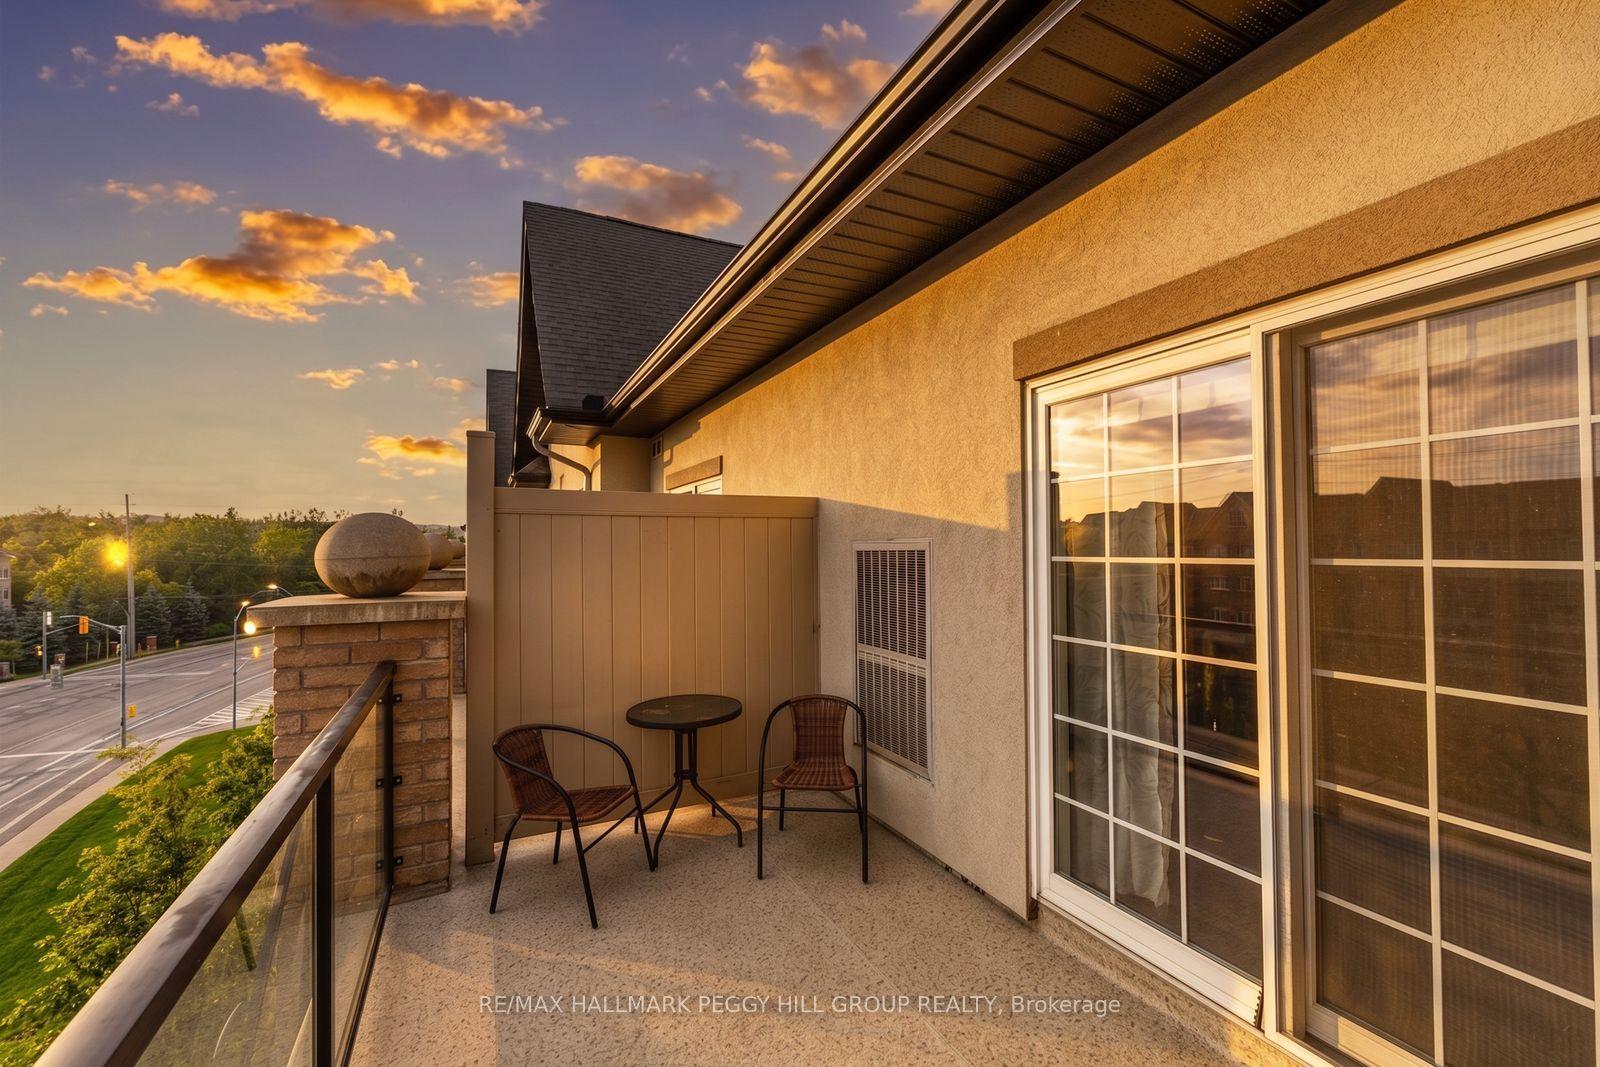
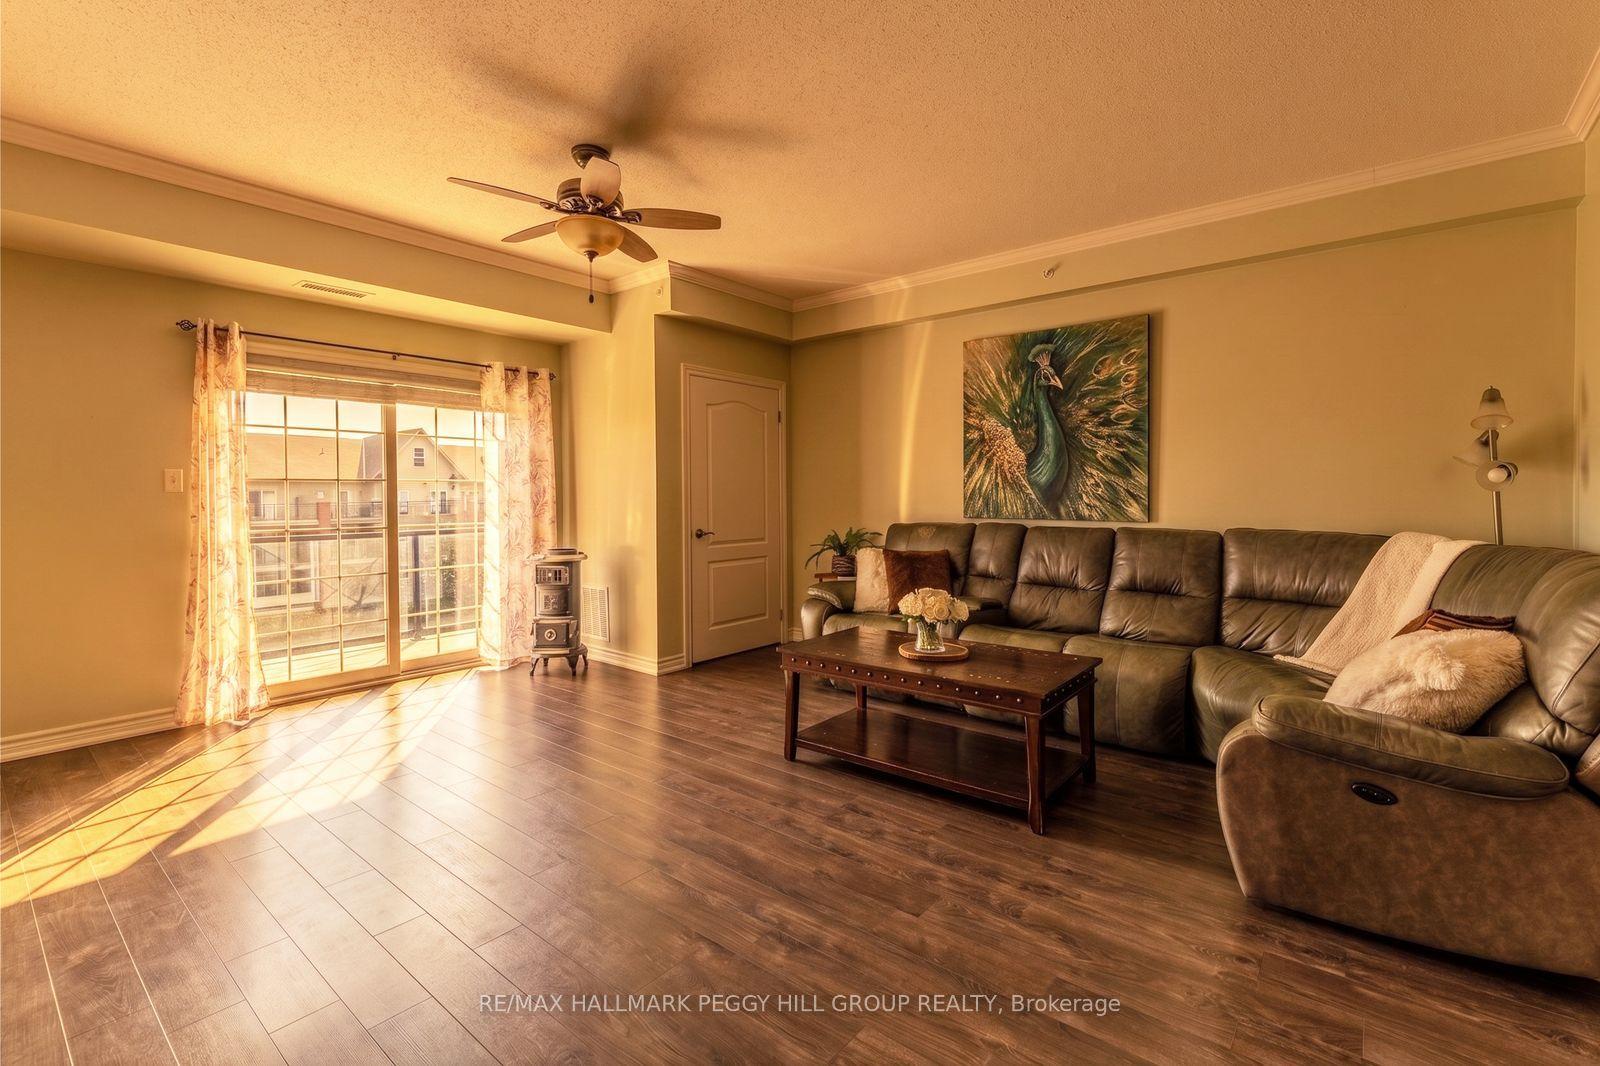
TOP-FLOOR CORNER PENTHOUSE WITH 1,464 SQ. FT. & TREED VIEWS! Overlooking the greenery of Bear Creek Park in sought-after Ardagh, this spacious suite gives you three bedrooms, two bathrooms and the freedom of low-maintenance living without feeling like you have downsized your life. Crown moulding and a feature wall add character to the living room, while the walkout to the private balcony puts the treed view front and centre, whether dinner moves outside or you simply want a quiet place to sit at the end of the day. The adjoining dining area gives you a proper place for long dinners and holiday meals, while the updated kitchen pairs white cabinetry with quartz counters, a mosaic tile backsplash and ample storage. The primary bedroom enjoys its own treed outlook, along with a large walk-in closet and private 4-piece ensuite. Two additional bedrooms leave room for family, overnight guests or a proper home office, with a separate 3-piece bathroom featuring a glass-enclosed tiled shower nearby. In-suite laundry, underground parking and a spacious storage locker take care of the practical side of condo living, while the building also offers a party and meeting room, visitor parking and a playground, with barbecues permitted. Bear Creek Eco Park and local trails are close by, with shopping, downtown Barrie, the waterfront and Allandale GO Station only minutes away. If you are ready to leave exterior upkeep behind without giving up the rooms and square footage, this Ardagh suite makes the transition an appealing one.
This Condo Apartment located at 40 Ferndale Drive S 402, Barrie, ON L4N 2L3 is currently for sale and has been available at Kash Invest for 63 days. This property, in the city of Barrie and Ardagh neighborhood, is listed at $499,000 with an estimated mortgage of $2,334* per month. It has an area of 1400-1599 sqft with 3 beds and 2 BR. Waterfront Communities C1, Weston and Bradford are nearby neighbourhoods.

Upcoming Open Houses

Schedule a Private Tour
Amenities and features
  • Water Softener
  • BBQs Allowed
  • Party Room/Meeting Room
  • Playground
  • Visitor Parking
Facts and Features
Property
Status: Active
Property Type: Residential Condo & Other
Property Sub Type: Condo Apartment
Transaction Type: For Sale
Style: Apartment
Approximate Age: 6-10
Area: Simcoe
Community: Ardagh
Occupant Type: Owner
Possession Type: Flexible
Cross Street: Tiffin St/Ferndale Dr S
Listed On: 2026-08-26
Last Modified: 2026-10-19
MLS Number: S13713326
Listing Brokerage: RE/MAX HALLMARK PEGGY HILL GROUP REALTY
Co-Listing Brokerage: RE/MAX HALLMARK PEGGY HILL GROUP REALTY
Inside
Air Conditioning: Central Air
Bedrooms: 3
Total Bathrooms: 2
Heating: Forced Air / Gas
Interior Features: Water Softener
Laundry Features: Gas Dryer Hookup, In-Suite Laundry, Laundry Closet
Building
Kitchens Total: 1
Foundation: Poured Concrete
Roof: Asphalt Shingle
Construction: Brick, Stucco (Plaster)
Security Features: Other
Living Area Range: 1400-1599
HST Application: Not Subject to HST
Parking
Garage Type: Underground
Parking Spaces (Driveway): 0
Parking Total: 1
Covered Spaces: 1
Financial
Tax Annual Amount: 4898.79
Tax Year: 2025
Association Fee: 642
Land
Directions: Hwy 400/Essa Rd/Ferndale Dr S
Parcel Number: 594130267
Roll Number: 434204001726148
Cross Street: Tiffin St/Ferndale Dr S
Commercial General
Contract Status: Available
Property Mgmt Company: Bayshore
List AOR: Toronto Regional Real Estate Board
Showing Requirements: Lockbox, Showing System
Rooms
Room Level Dimensions
Primary Bedroom Main 5.04 x 3.6
Bedroom 2 Main 3.57 x 3.8
Foyer Main 3.03 x 2.46
Dining Room Main 3.15 x 3.49
Bedroom 3 Main 3.54 x 2.93
Living Room Main 5.13 x 5.7
Kitchen Main 2.57 x 3.39
Latest Properties

The Most Recent Estate

82 Dalhousie Street 2905, Toronto, ON M5B 0C5
For Sale
2 minutes
$525,000
1 bed • 1 bath • 0-499 sqft
$399/mo Maint
MLS® C14117436 • ROYAL LEPAGE CERTIFIED REALTY
95 Wilson St Street W 102, Hamilton, ON L8L 5C4
For Sale
2 minutes
$399,000
1 bed • 1 bath • 700-799 sqft • 1 parking
$436/mo Maint • 6-10 Years Old
MLS® X14117128 • SUTTON GROUP OLD MILL REALTY I...
133 Wynford Drive 707, Toronto, ON M3C 0J5
For Sale
2 minutes
$598,800
2 bed • 2 bath • 800-899 sqft • 1 parking
$717/mo Maint
MLS® C14116994 • RE/MAX REALTRON REALTY INC.
2 George Street N 406, Peterborough, ON K9J 8K8
For Sale
2 minutes
$539,900
2 bed • 2 bath • 1400-1599 sqft • 1 parking
$951/mo Maint
MLS® X14117316 • Flat Rate Realty Corp.
6 David Eyer Road 313, Richmond Hill, ON L4S 0N5
For Sale
2 minutes
$499,900
2 bed • 2 bath • 800-899 sqft • 1 parking
$701/mo Maint
MLS® N14117360 • T-ONE GROUP REALTY INC.,
100 Wingarden Court 415, Toronto, ON M1B 2P4
For Sale
2 minutes
$349,900
2 bed • 2 bath • 900-999 sqft • 1 parking
$655/mo Maint
MLS® E14117318 • RE/MAX GOLD REALTY INC.
199 Kent Street 1705, Ottawa Centre, ON K2P 2K8
For Sale
2 hours
$364,900
2 bed • 1 bath • 800-899 sqft • 1 parking
$679/mo Maint
MLS® X14117018 • ROYAL LEPAGE TEAM REALTY
325 South Park Road Ph05, Markham, ON L3T 0B8
For Sale
2 minutes
$699,999
2 bed • 2 bath • 900-999 sqft • 2 parking
$786/mo Maint
MLS® N14116980 • RIGHT AT HOME REALTY

FAQs About 40 Ferndale Drive S 402, Barrie, ON L4N 2L3, Barrie


40 Ferndale Drive S 402, Barrie, ON L4N 2L3 is a residential condo & other, condo apartment development located at 40 Ferndale Drive S 402, Barrie, ON L4N 2L3.

40 Ferndale Drive S 402, Barrie, ON L4N 2L3 will feature 4 storeys offering a variety of living spaces.

40 Ferndale Drive S 402, Barrie, ON L4N 2L3 offers a wide array of amenities including Water Softener, BBQs Allowed, Party Room/Meeting Room, Playground, Visitor Parking.

Ask About this Home

Your experience on this site will be improved by allowing cookies.