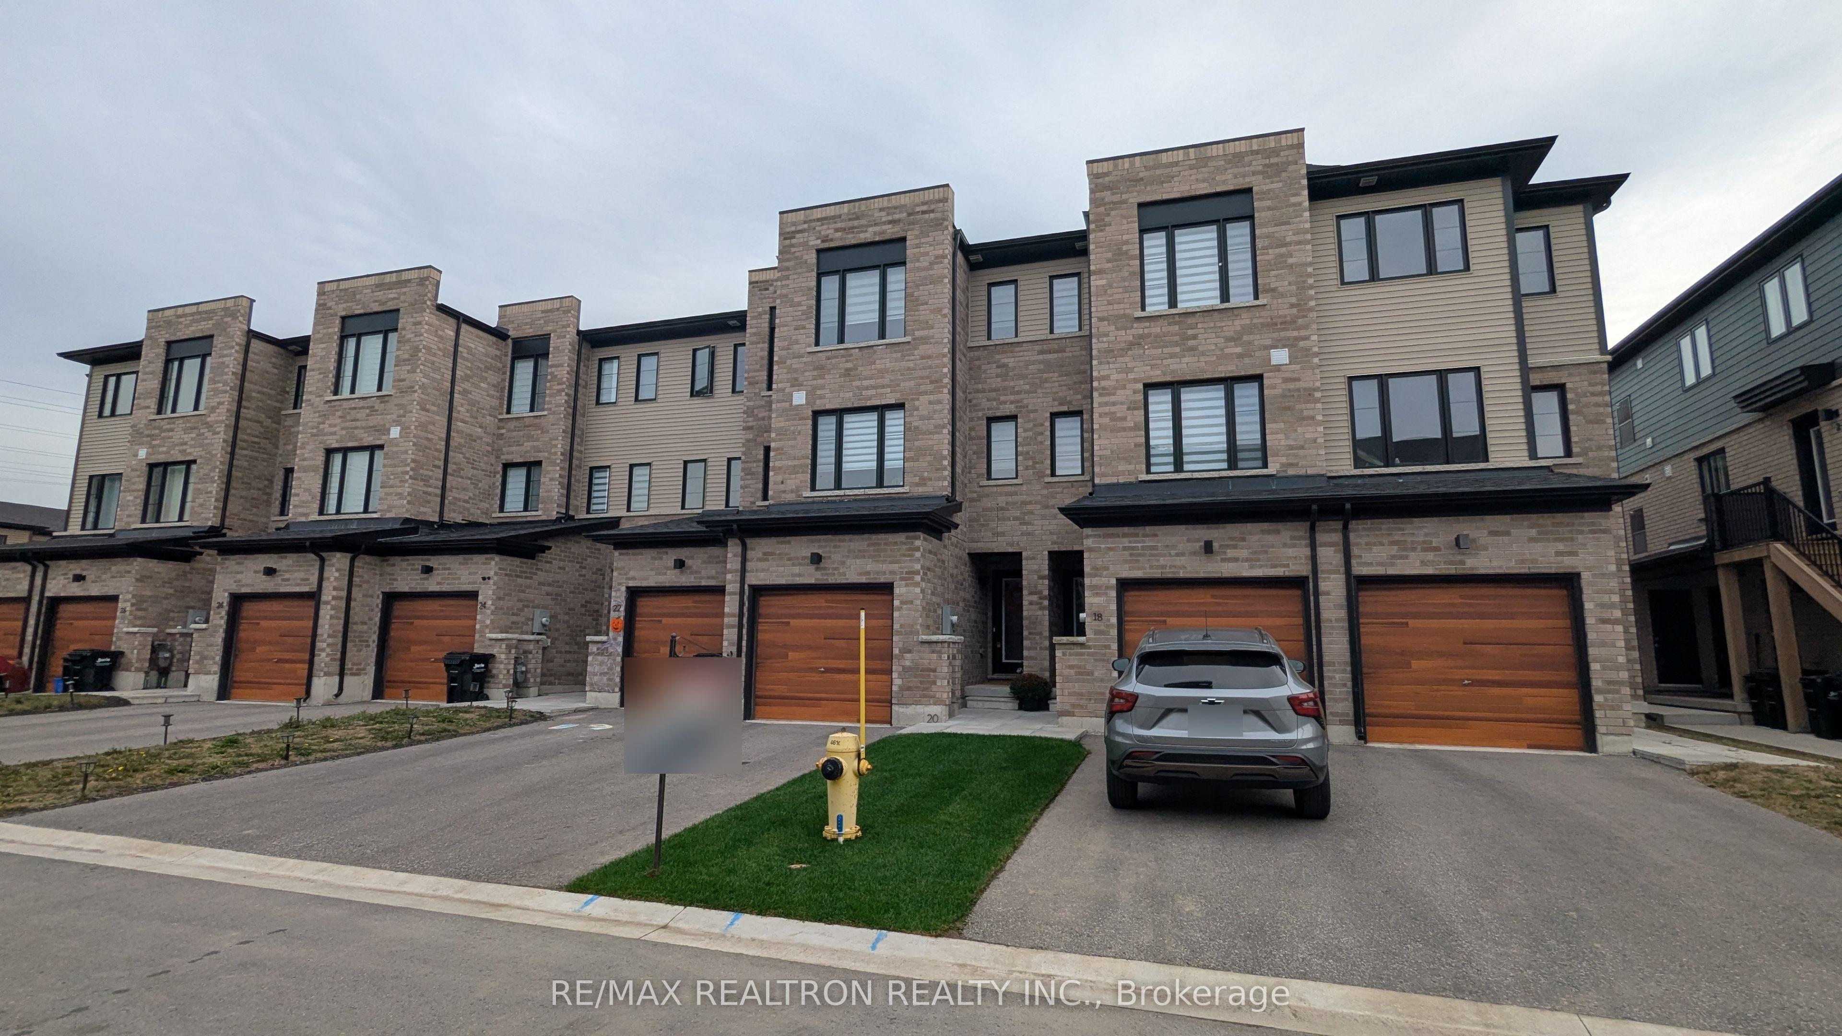
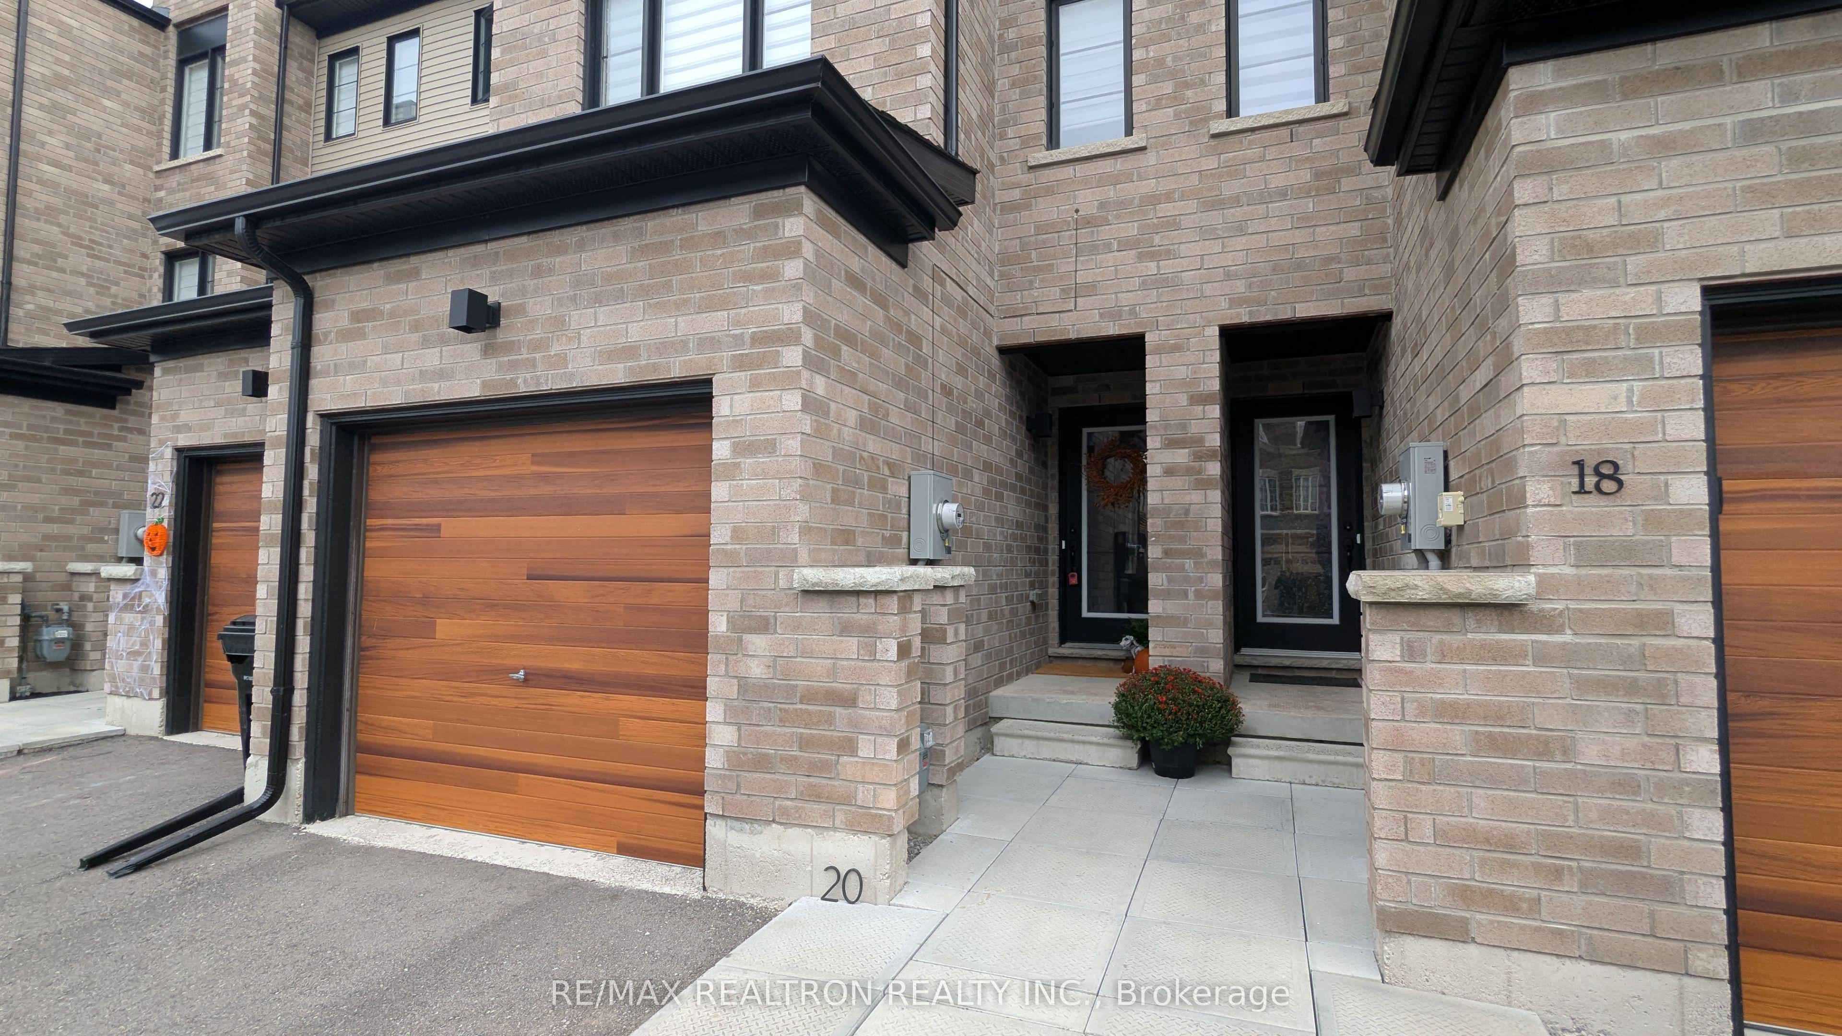
20 Pumpkin Corner Crescent, Barrie, ON L9J 0T6

Barrie, ON

Barrie, ON

$2,500 / month
2 bed 3 bath 1100-1500 sqft
Renting
Added 2 weeks ago
1 View
Overview
Bedrooms: 2
Bathrooms: 3
Square: 1100-1500 sqft
MLS Number: S13847488
Listing Brokerage: RE/MAX REALTRON REALTY INC.
Listed On: Oct 1, 2026 (27 days ago)
Last Updated: Oct 1, 2026 (27 days ago)

20 Pumpkin Corner Crescent, Barrie, ON L9J 0T6 - About this home

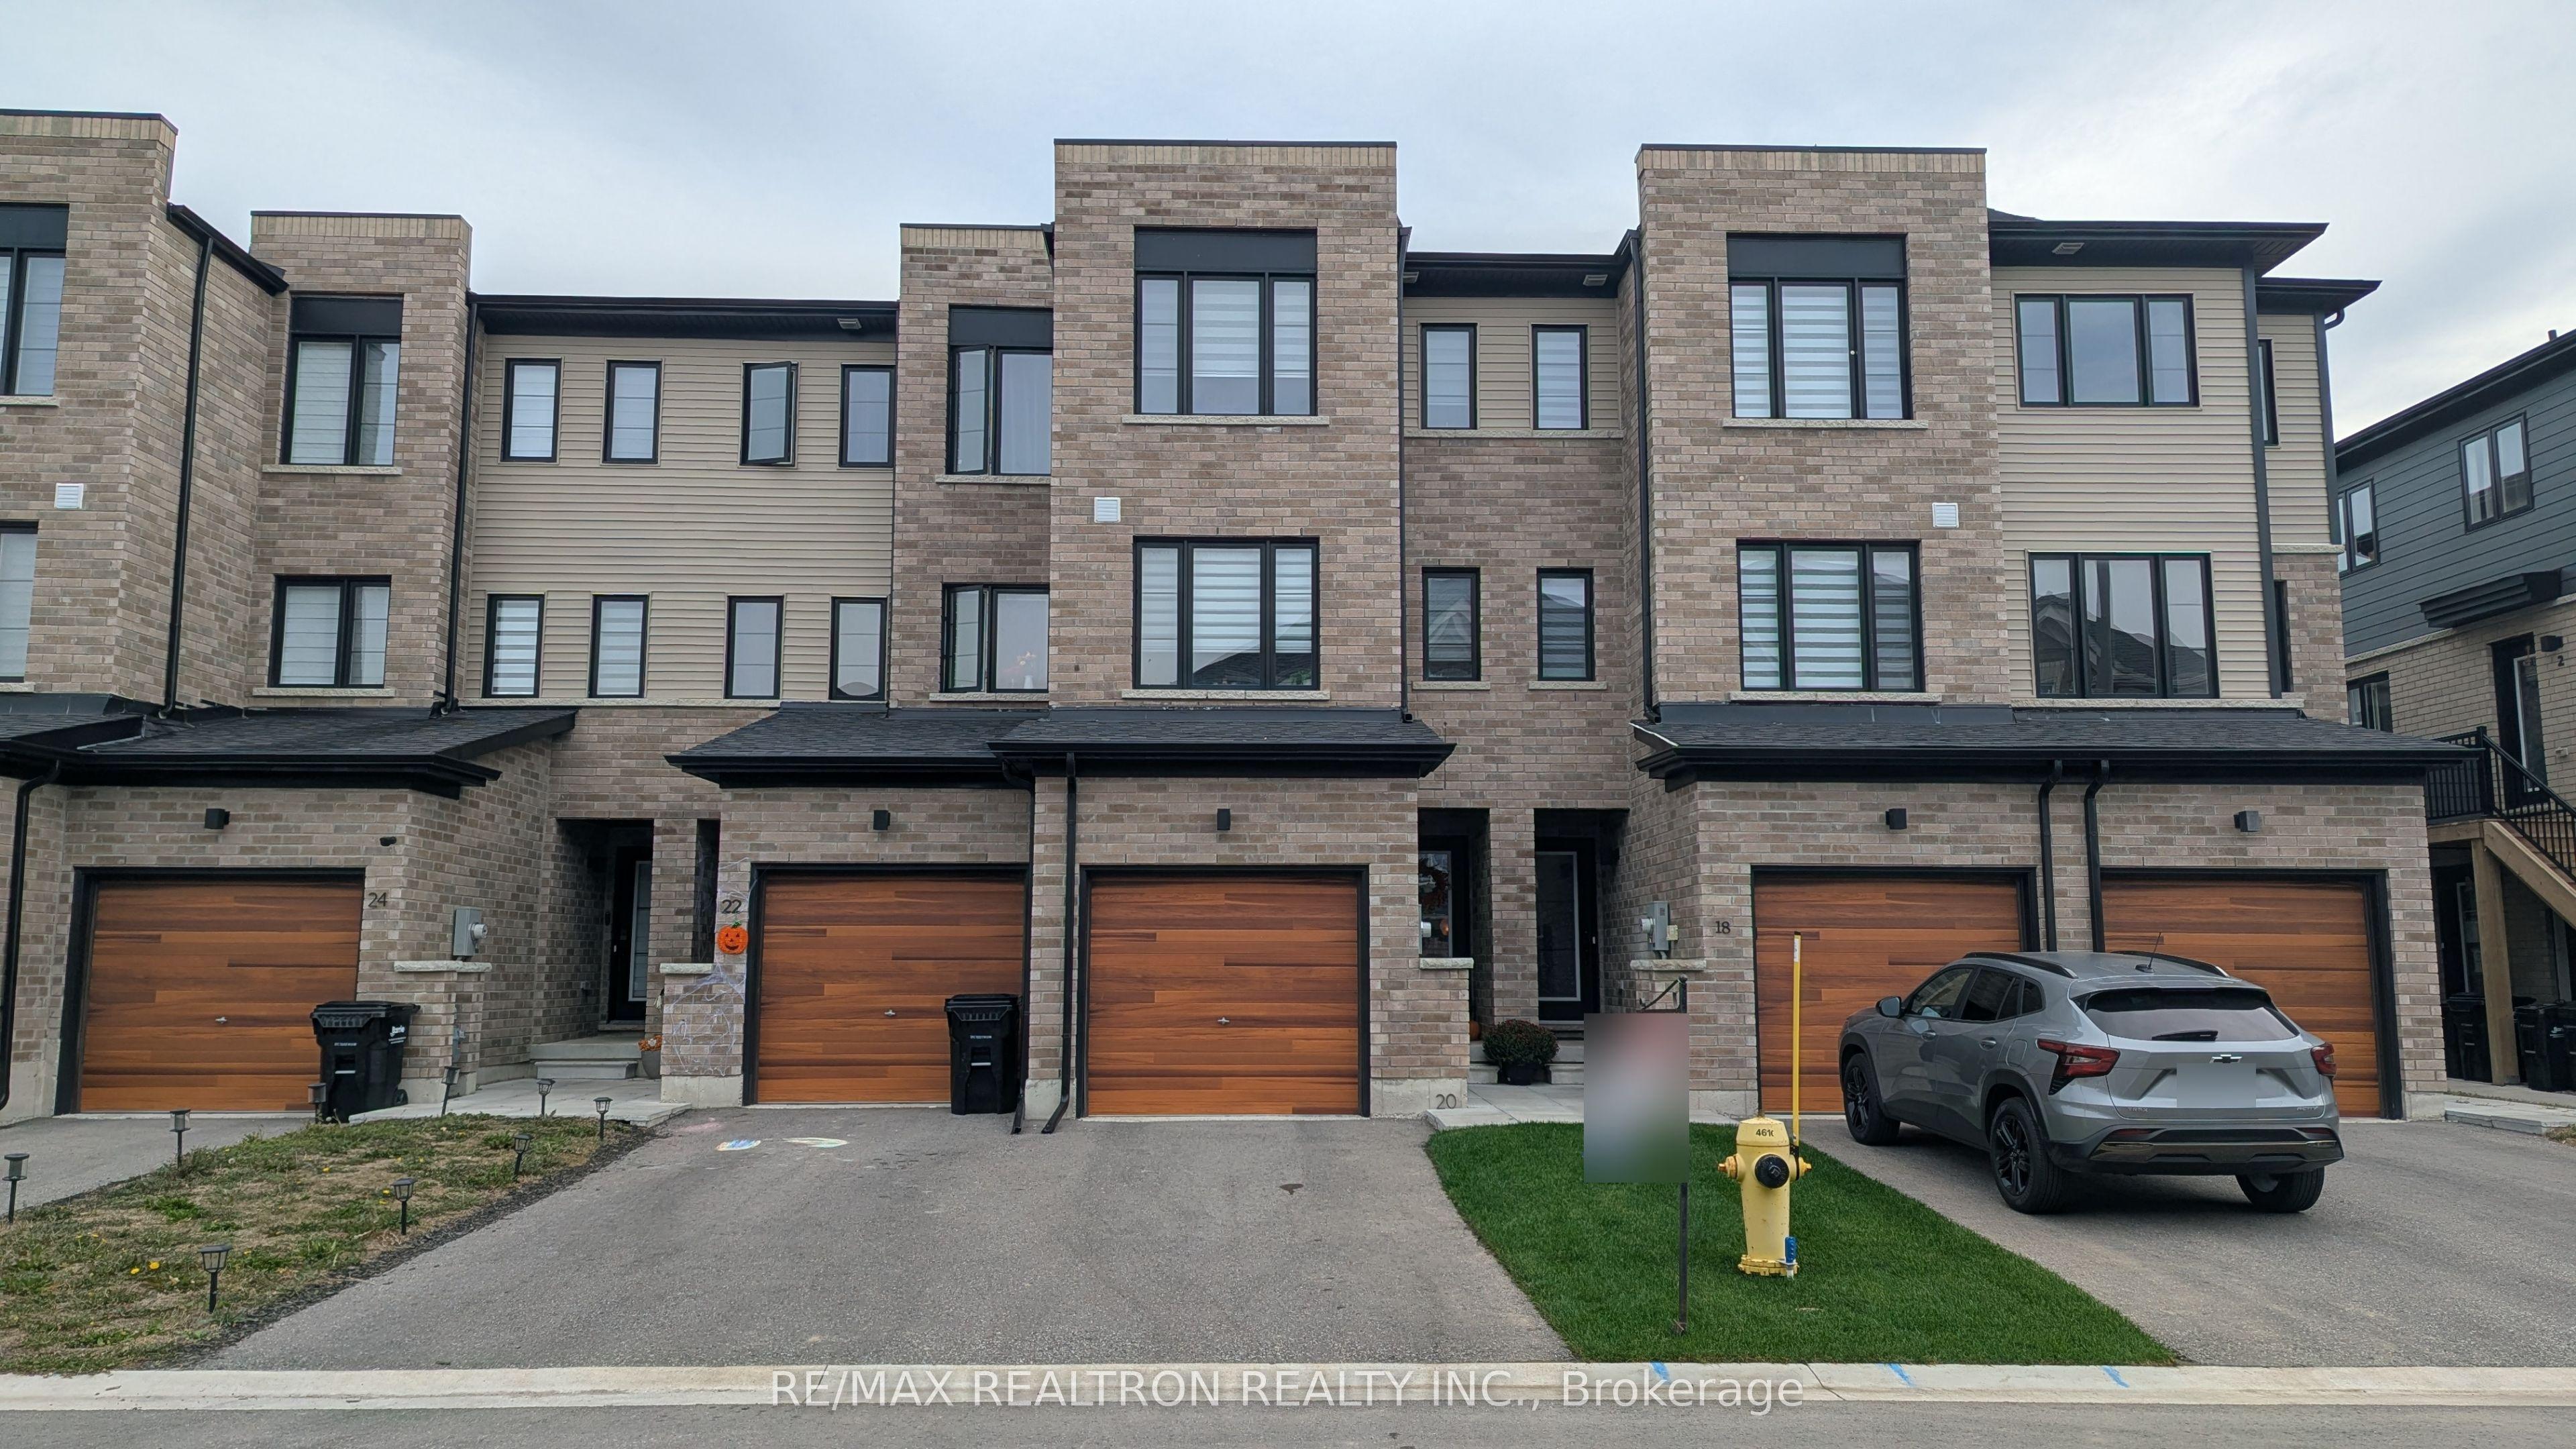
Three year old townhouse 1318 sq ft, 2 beds, 3 baths. Main floor features upgraded kitchen with stainless steel appl, granite counters, walkout deck and a large and bright living room and powder room. Top floor features primary bedroom, closet and upgraded ensuite bathroom. 2nd bedroom, closet and upgraded 3 piece bathroom. The home is located in south Barrie, Mapleview Drive East and Prince William Way close to the GO train and approx 10 mins from the 400, Costco, Restaurants and shops. Tenant pays heat, hydro, water and HWT rental. Tenant Responsible For Lawn Care & Snow Removal. Credit report, references and proof of income is required.
This Att/Row/Townhouse located at 20 Pumpkin Corner Crescent, Barrie, ON L9J 0T6 is currently for lease and has been available at Kash Invest for 27 days. This property, in the city of Barrie and Rural Barrie Southeast neighborhood, is listed at $2,500 with an estimated mortgage of $12* per month. It has an area of 14.76x91.86 sqft with 2 beds and 3 BR. Waterfront Communities C1, Weston and Bradford are nearby neighbourhoods.

Upcoming Open Houses

Schedule a Private Tour
Amenities and features
  • Auto Garage Door Remote
  • Carpet Free
  • None
Facts and Features
Property
Status: Active
Property Type: Residential Freehold
Property Sub Type: Att/Row/Townhouse
Transaction Type: For Lease
Style: 3-Storey
Approximate Age: 0-5
Area: Simcoe
Community: Rural Barrie Southeast
Occupant Type: Tenant
Possession Type: 30-59 days
Cross Street: Mapleview And Yonge
Listed On: 2026-10-01
Last Modified: 2026-10-01
MLS Number: S13847488
Listing Brokerage: RE/MAX REALTRON REALTY INC.
Inside
Air Conditioning: Central Air
Bedrooms: 2
Total Bathrooms: 3
Heating: Forced Air / Gas
Interior Features: Auto Garage Door Remote, Carpet Free
Laundry Features: Ensuite
Building
Kitchens Total: 1
Foundation: Concrete
Roof: Asphalt Shingle
Construction: Brick
Living Area Range: 1100-1500
Parking
Garage Type: Built-In
Parking Features: Private
Parking Spaces (Driveway): 1
Parking Total: 2
Covered Spaces: 1
Land
Frontage: 14.76
Lot Depth: 91.86
Lot Size Units: Feet
Lot Size Source: MPAC
Frontage Type: East
Directions: Mapleview And Yonge
Sewer: Sewer
Parcel Number: 580920588
Roll Number: 434209003710836
Cross Street: Mapleview And Yonge
Commercial General
Contract Status: Available
Rent Includes: Central Air Conditioning, Parking
List AOR: Toronto Regional Real Estate Board
Showing Requirements: Lockbox, Showing System
Rooms
Room Level Dimensions
Great Room Main 3.15 x 4.27
Kitchen Main 4.06 x 2.13
Breakfast Main 2.29 x 4.27
Primary Bedroom Third 2.9 x 4.27
Bedroom 2 Third 2.29 x 4.27
Latest Properties

The Most Recent Estate

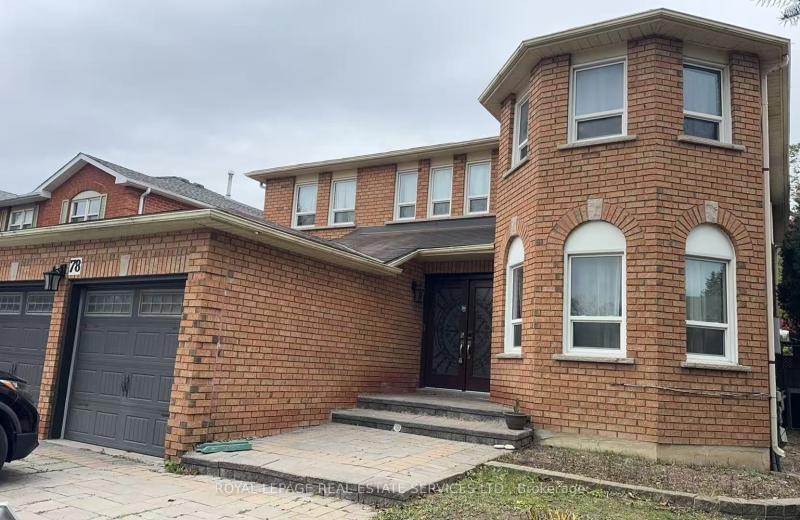
78 Bristol Road, Newmarket, ON L3Y 8B5
For Rent
38 seconds
$3,200
4 bed • 3 bath • 2500-3000 sqft • 2 parking
Lot: 49.36 x 172.72 ft
MLS® N14117358 • ROYAL LEPAGE REAL ESTATE SERVI...
1014 Pelican Trail, Pickering, ON L1X 0G7
For Rent
5 minutes
$1,950
2 bed • 1 bath • 2500-3000 sqft • 2 parking
MLS® E14117400 • RE/MAX CROSSROADS REALTY INC.
432B Dunvegan Drive, Waterloo, ON N2K 2C7
For Rent
7 minutes
$2,600
3+1 bed • 3 bath • 1100-1500 sqft • 3 parking
Lot: 30 x 120 ft
MLS® X14117386 • EXP REALTY
29 Julia Court Main Floor, London East, ON N5V 4X1
For Rent
7 minutes
$2,600
3 bed • 1 bath • 700-1100 sqft • 2 parking
Lot: 33.63 x 110.19 ft
MLS® X14117372 • CENTURY 21 PEOPLE`S CHOICE REA...
46 Harvest Moon Drive, Markham, ON L3R 3N4
For Rent
7 minutes
$4,700
4+1 bed • 4 bath • 2000-2500 sqft • 4 parking
Lot: 51.98 x 111.93 ft
MLS® N14117364 • BAY STREET GROUP INC.
61 Isaiah Drive W (Basement), Vaughan, ON L4H 0T4
For Rent
7 minutes
$1,775
1 bed • 1 bath • 3500-5000 sqft • 1 parking
MLS® N14116940 • RIGHT AT HOME REALTY
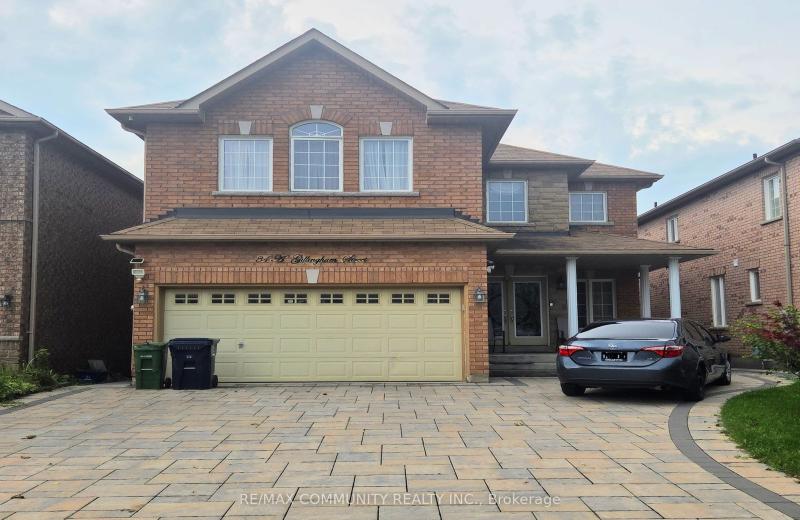
34 Gillingham Street Basement, Toronto, ON M1B 5X1
For Rent
7 minutes
$1,600
2 bed • 1 bath • 3000-3500 sqft • 1 parking
Lot: 40.03 x 107.79 ft
MLS® E14117282 • RE/MAX COMMUNITY REALTY INC.
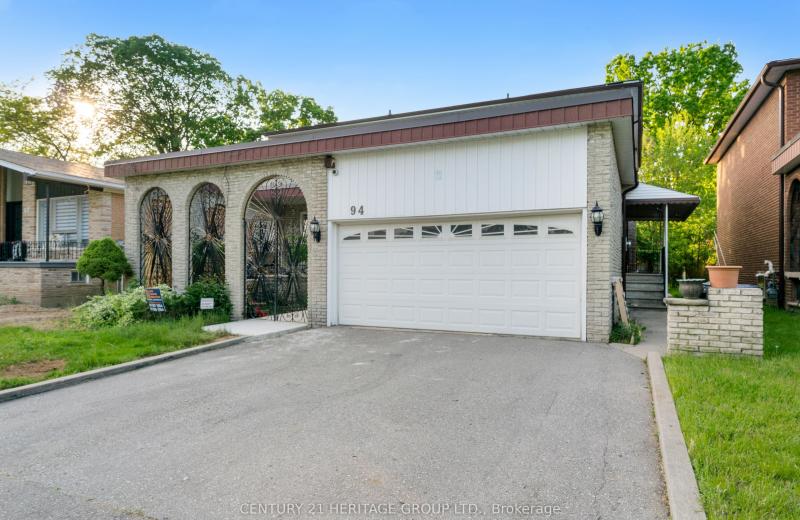
94 Charlton Boulevard Basement, Toronto, ON M2M 1B9
For Rent
7 minutes
$2,000
2 bed • 1 bath • 1100-1500 sqft • 1 parking
Lot: 50 x 126 ft
MLS® C14116968 • CENTURY 21 HERITAGE GROUP LTD.

FAQs About 20 Pumpkin Corner Crescent, Barrie, ON L9J 0T6, Barrie


20 Pumpkin Corner Crescent, Barrie, ON L9J 0T6 is a att/row/townhouse, residential freehold development located at 20 Pumpkin Corner Crescent, Barrie, ON L9J 0T6.

20 Pumpkin Corner Crescent, Barrie, ON L9J 0T6 offers a wide array of amenities including Auto Garage Door Remote, Carpet Free, None.

Ask About this Home

Your experience on this site will be improved by allowing cookies.