185 E Dunlop Street E 714, Barrie, ON L4M 0L7

Barrie, ON

Barrie, ON

$1,075,000
3 bed 2 bath 1400-1599 sqft
Selling
Added 2 weeks ago
1 View
Overview
Bedrooms: 3
Bathrooms: 2
Square: 1400-1599 sqft
MLS Number: S13660346
Listing Brokerage: KELLER WILLIAMS EXPERIENCE REALTY
Listed On: Aug 11, 2026 (78 days ago)
Last Updated: Aug 11, 2026 (78 days ago)

185 E Dunlop Street E 714, Barrie, ON L4M 0L7 - About this home

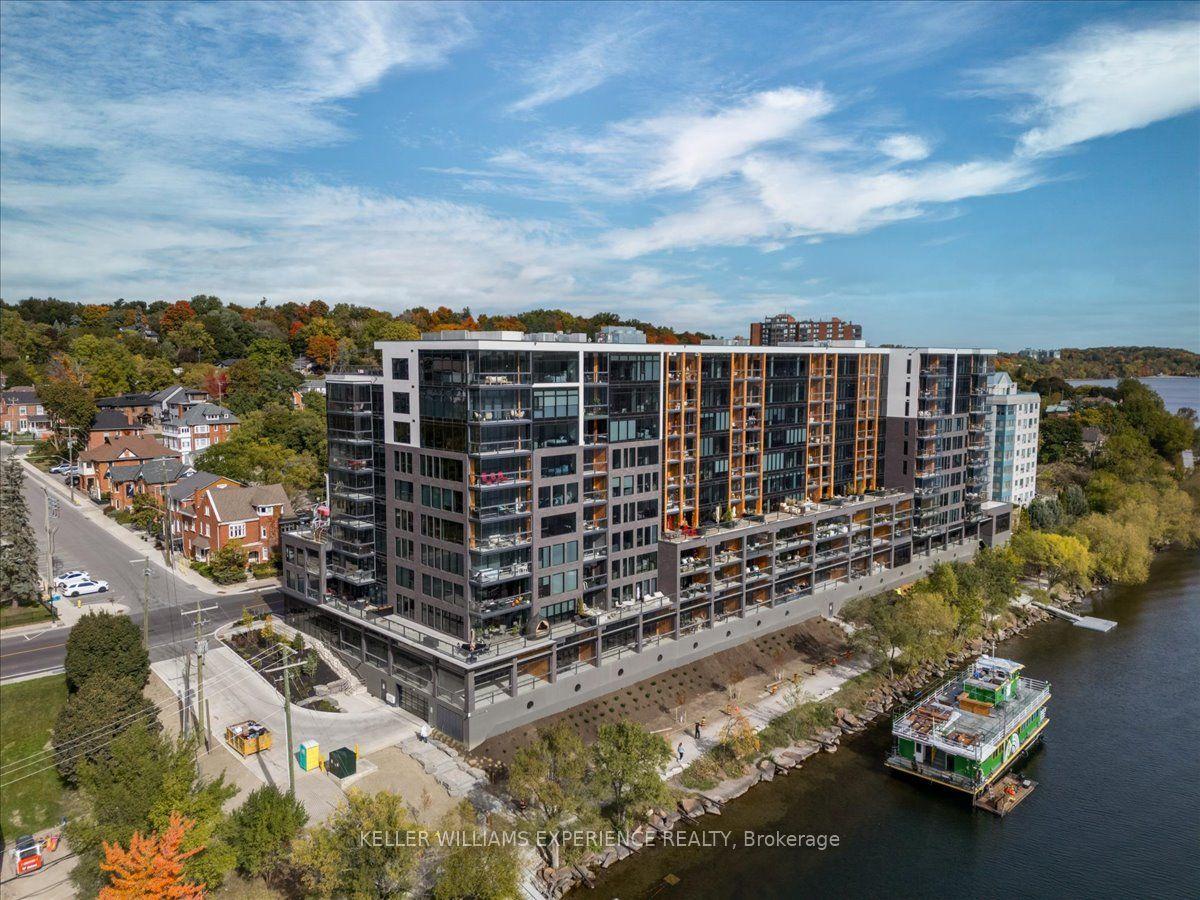
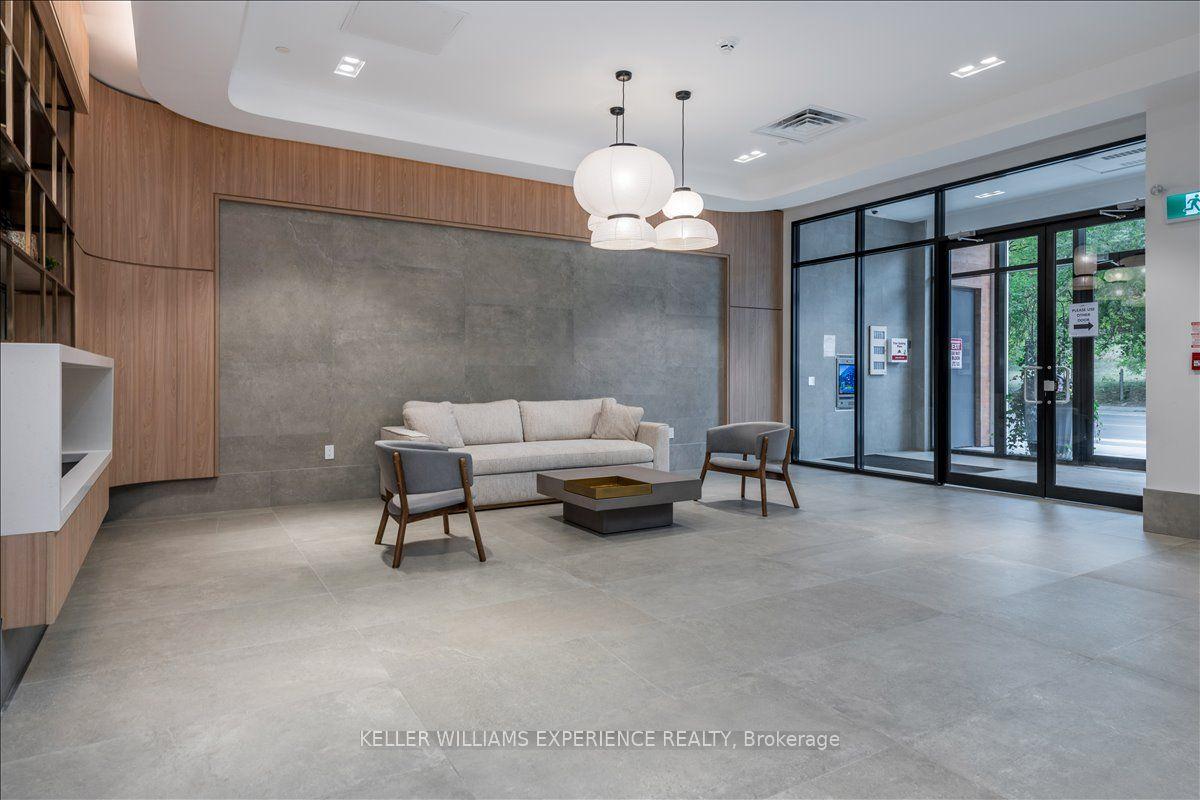
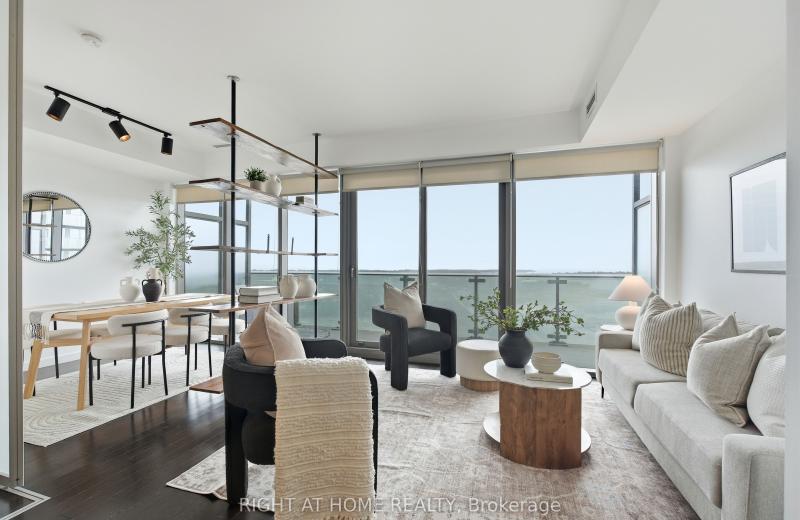
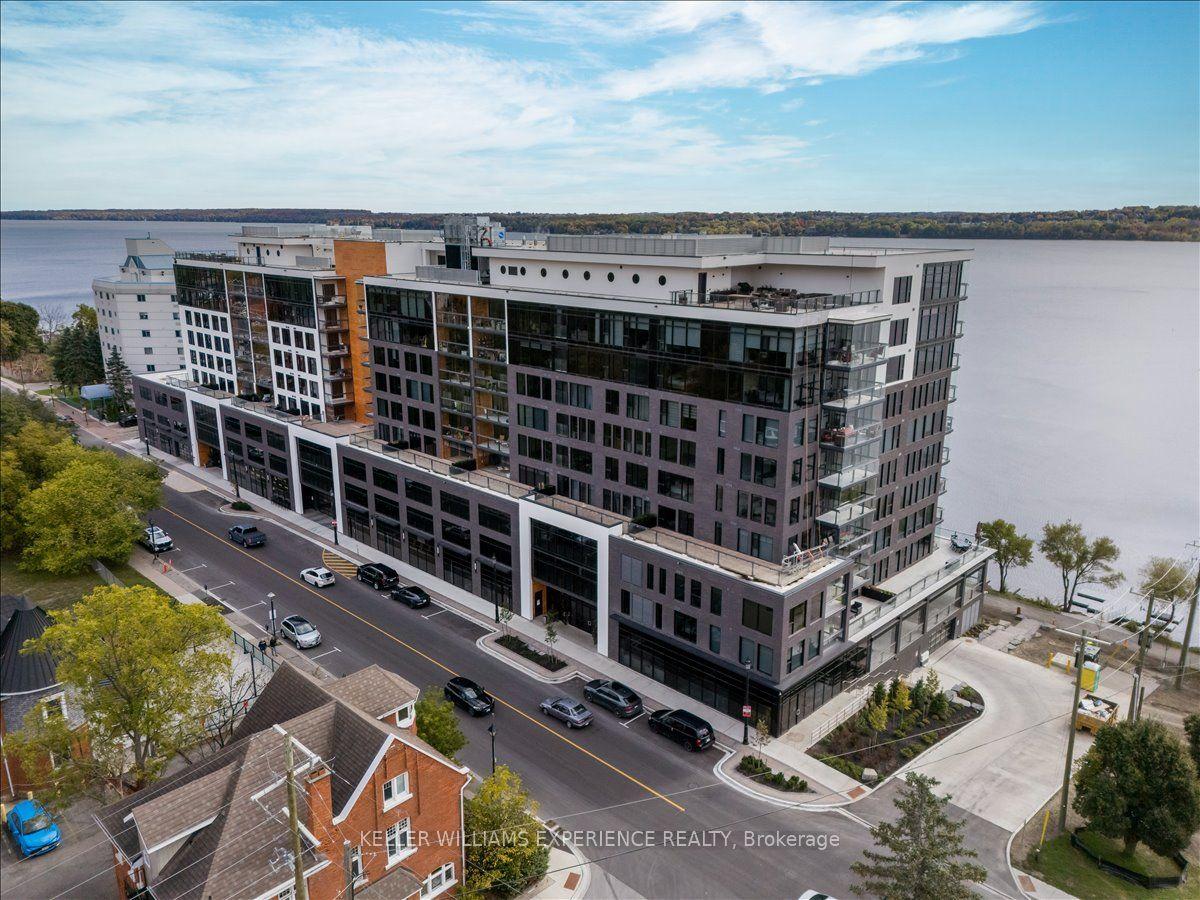
Experience urban elegance in this luxury condo, perched on the seventh floor with stunning unobstructed views of the lake and city skyline. This exquisite downtown residence boasts three spacious bedrooms and two modern washrooms, a gourmet kitchen, a dedicated dining room, an expansive living room and a large frameless glass open-air/enclosed "Lumon" balcony system that allows window panes to slide easily and stack, allowing enjoyment of the stunning waterfront with access to the outside environment or protected from the natural elements. Extensive floor to ceiling windows in principal rooms and the primary bedroom retreat invites natural light and breathtaking views of sparkling Lake Simcoe. The heart of this home is the spectacular chef's kitchen, perfect for hosting elegant dinner parties. The eat-in kitchen provides functionality, sophistication and ample storage. Conveniently located off the hallway, you'll find a well appointed four piece washroom and the laundry room complete with a large sink and storage solutions. This condo is designed for comfort and convenience featuring an additional storage locker. Two assigned parking spaces are included for your convenience. This building enhances your lifestyle with exceptional amenities, including concierge services, gym, spa, sauna, steam room, rooftop patio with barbecue, common room/party room, pet wash, kayak storage and so much more. Don't miss this opportunity to make this stunning condo your new home where luxury meets breathtaking water views.
This Condo Apartment located at 185 E Dunlop Street E 714, Barrie, ON L4M 0L7 is currently for sale and has been available at Kash Invest for 78 days. This property, in the city of Barrie and Lakeshore neighborhood, is listed at $1,075,000 with an estimated mortgage of $5,027* per month. It has an area of 1400-1599 sqft with 3 beds and 2 BR. Waterfront Communities C1, Weston and Bradford are nearby neighbourhoods.

Upcoming Open Houses

Schedule a Private Tour
Amenities and features
  • Auto Garage Door Remote
  • Other
  • Controlled Entry
  • Privacy
  • Guest Suites
  • Gym
  • Indoor Pool
  • Rooftop Deck/Garden
  • Sauna
  • Party Room/Meeting Room
Facts and Features
Property
Status: Active
Property Type: Residential Condo & Other
Property Sub Type: Condo Apartment
Transaction Type: For Sale
Style: Apartment
Approximate Age: 0-5
Area: Simcoe
Community: Lakeshore
Occupant Type: Tenant
Possession Type: Flexible
Cross Street: Dunlop & Lakeshore
Listed On: 2026-08-11
Last Modified: 2026-08-11
MLS Number: S13660346
Listing Brokerage: KELLER WILLIAMS EXPERIENCE REALTY
Inside
Air Conditioning: Central Air
Bedrooms: 3
Total Bathrooms: 2
Heating: Forced Air / Gas
Interior Features: Auto Garage Door Remote, Other
Laundry Features: Ensuite
Building
Kitchens Total: 1
Basement: Walk-Up
Roof: Flat
Construction: Stucco (Plaster), Brick
Security Features: Security Guard, Concierge/Security, Smoke Detector, Carbon Monoxide Detectors
Living Area Range: 1400-1599
HST Application: Included In
Parking
Garage Type: Attached
Parking Spaces (Driveway): 2
Parking Total: 2
Covered Spaces: 2
Financial
Tax Annual Amount: 8555.23
Tax Year: 2025
Association Fee: 1442.93
Land
Directions: 400 to Dunlop Street East proceed to 185 Dunlop Street East
Parcel Number: 595030374
Roll Number: 434202200300927
Cross Street: Dunlop & Lakeshore
Commercial General
Contract Status: Available
Property Mgmt Company: Bayshore Management
List AOR: Toronto Regional Real Estate Board
Showing Requirements: See Brokerage Remarks
Rooms
Room Level Dimensions
Kitchen Main 3.35 x 4.42
Other Main 6.3 x 4.29
Primary Bedroom Main 5.89 x 4.29
Bedroom Main 3.81 x 3.05
Bathroom Main
Bathroom Main
Laundry Main
Latest Properties

The Most Recent Estate

53 Taunton Road E 63, Oshawa, ON L1G 3T6
For Sale
59 seconds
$330,000
3 bed • 2 bath • 1000-1199 sqft • 1 parking
$670/mo Maint
MLS® E14117058 • SUTTON GROUP-HERITAGE REALTY I...
8 Beverley Glen Boulevard 712, Vaughan, ON L4J 0L5
For Sale
1 minute
$1,468,000
3+1 bed • 2 bath • 1600-1799 sqft • 2 parking
$1,329/mo Maint
MLS® N14097684 • SUTTON GROUP-ADMIRAL REALTY IN...
515 (Blk 59) Joseph Gale Street 204, Cobourg, ON K9A 1K8
For Sale
1 minute
$359,000
1 bath • 500-599 sqft • 1 parking
$250/mo Maint • New
MLS® X12855648 • Royal LePage ProAlliance Realt...
2110 New Street 6, Burlington, ON L7R 1H8
For Sale
1 minute
$949,000
1+1 bed • 3 bath • 1200-1399 sqft • 2 parking
$880/mo Maint • 31-50 Years Old
MLS® W14116982 • ROYAL LEPAGE BURLOAK REAL ESTA...
111 St Clair Avenue W 1602, Toronto, ON M4V 1N5
For Sale
1 minute
$499,000
1+1 bed • 1 bath • 600-699 sqft
$647/mo Maint • 11-15 Years Old
MLS® C14116720 • MCCANN REALTY GROUP LTD.
5 Weldrick Road W 308, Richmond Hill, ON L4C 8S9
For Sale
1 minute
$599,000
2+1 bed • 2 bath • 1200-1399 sqft • 2 parking
$1,229/mo Maint
MLS® N14116970 • CAPITAL NORTH REALTY CORPORATI...
390 Cherry Street 1708, Toronto, ON M5A 0E2
For Sale
1 minute
$599,800
1+1 bed • 1 bath • 600-699 sqft • 1 parking
$721/mo Maint
MLS® C14116966 • RIGHT AT HOME REALTY
190 Borough Drive 1006, Toronto, ON M1P 0B6
For Sale
Open: Sat Oct 31, 2-4 1 minute
$398,000
1+1 bed • 1 bath • 600-699 sqft • 1 parking
$512/mo Maint • 11-15 Years Old
MLS® E14116892 • WESTON REALTY PARTNERS

FAQs About 185 E Dunlop Street E 714, Barrie, ON L4M 0L7, Barrie


185 E Dunlop Street E 714, Barrie, ON L4M 0L7 is a residential condo & other, condo apartment development located at 185 E Dunlop Street E 714, Barrie, ON L4M 0L7.

185 E Dunlop Street E 714, Barrie, ON L4M 0L7 offers a wide array of amenities including Auto Garage Door Remote, Other, Controlled Entry, Privacy, Guest Suites, Gym, Indoor Pool, Rooftop Deck/Garden, and more.

Ask About this Home

Your experience on this site will be improved by allowing cookies.