10 Culinary Lane 602, Barrie, ON L9J 0K2

Barrie, ON

Barrie, ON

$519,000
3 bed 2 bath 1200-1399 sqft
Selling
Added 2 weeks ago
1 View
Overview
Bedrooms: 3
Bathrooms: 2
Floors: 6
Square: 1200-1399 sqft
MLS Number: S13723322
Listing Brokerage: RE/MAX HALLMARK PEGGY HILL GROUP REALTY
Co-Listing Brokerage: RE/MAX HALLMARK PEGGY HILL GROUP REALTY
Listed On: Aug 28, 2026 (61 days ago)
Last Updated: Aug 28, 2026 (61 days ago)

10 Culinary Lane 602, Barrie, ON L9J 0K2 - About this home

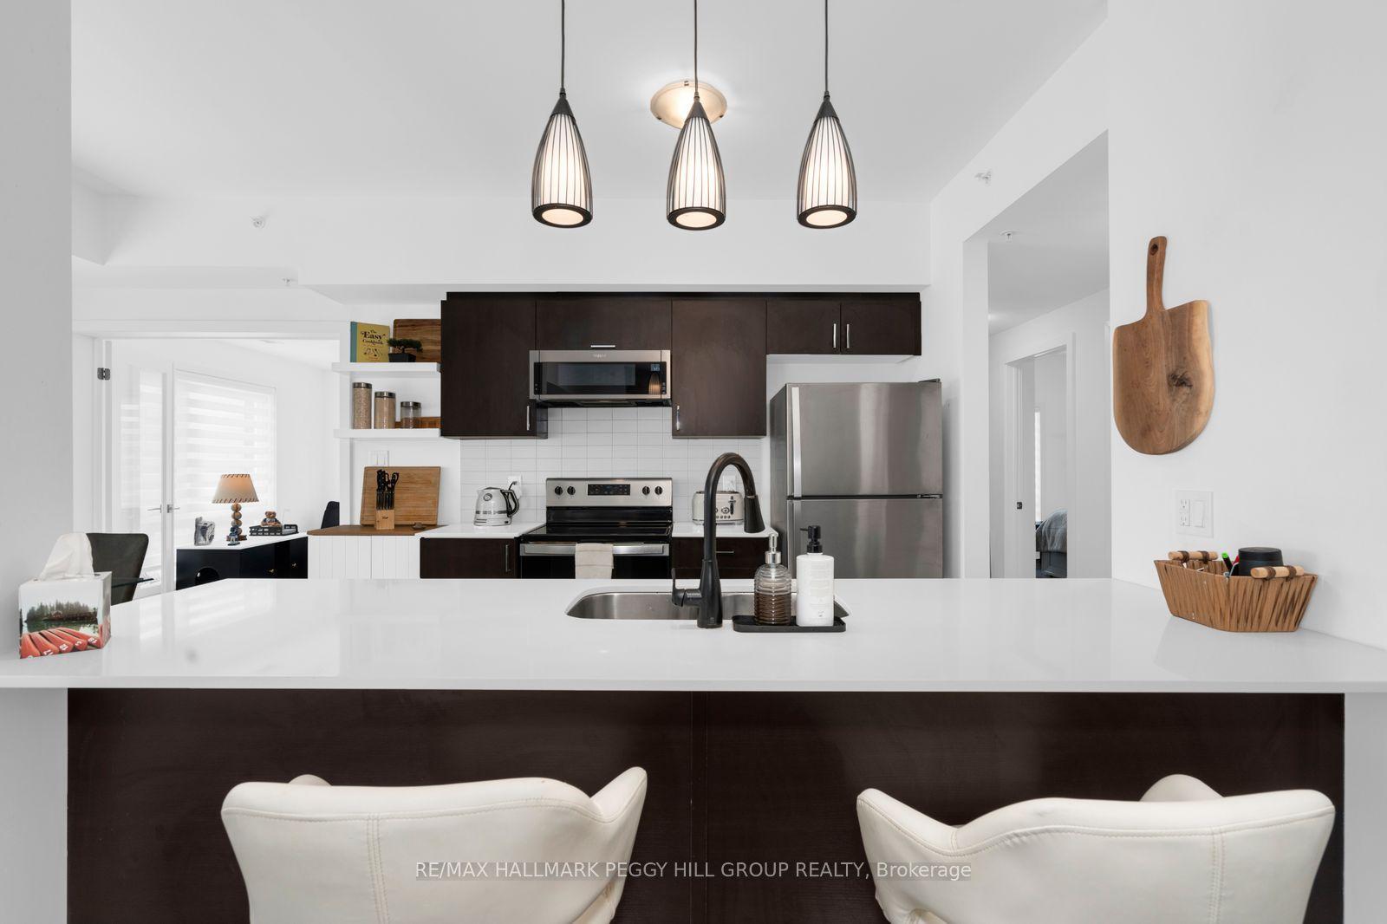
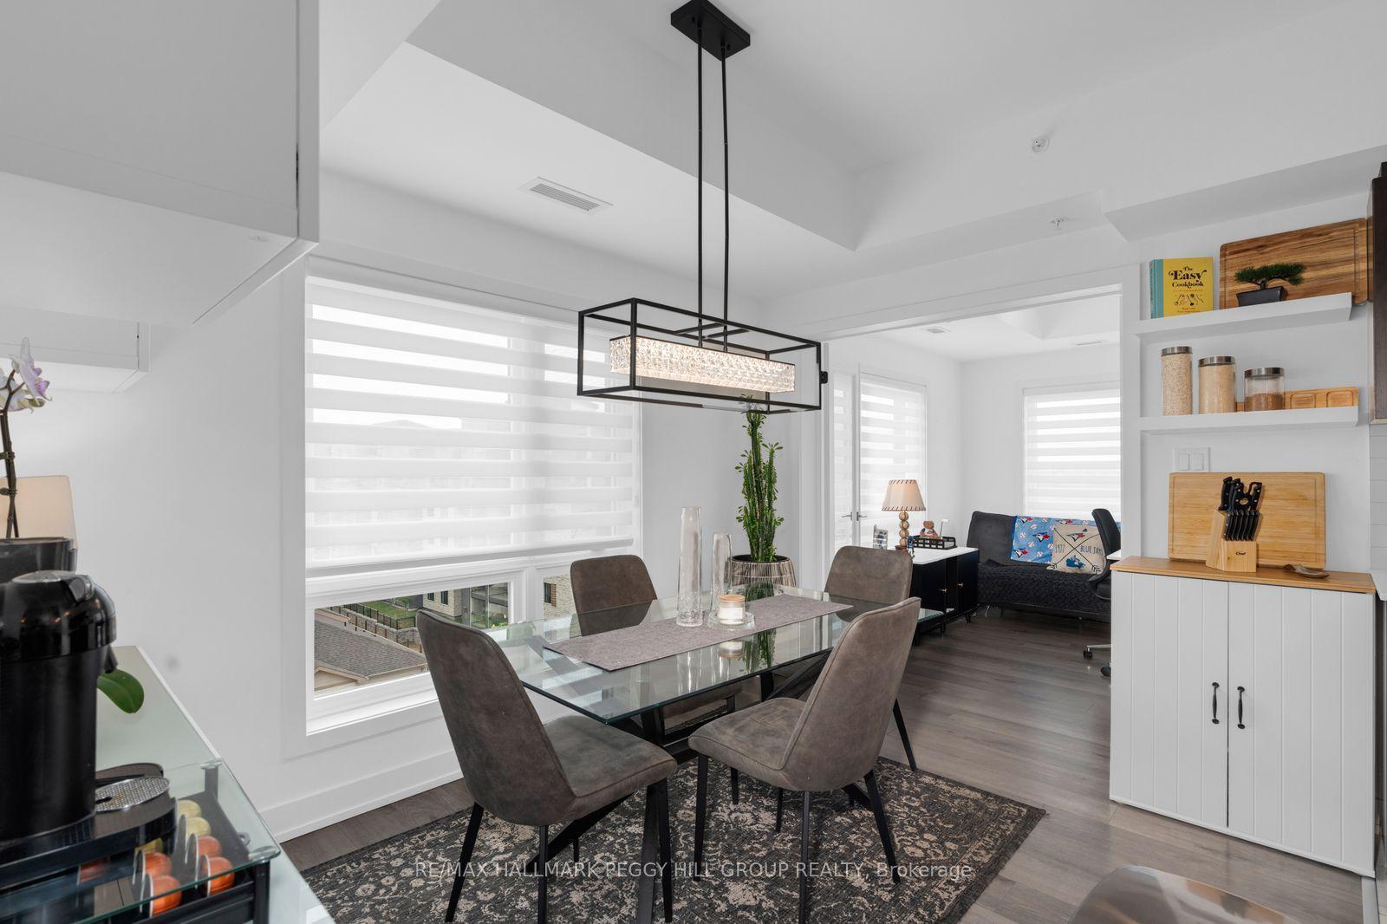
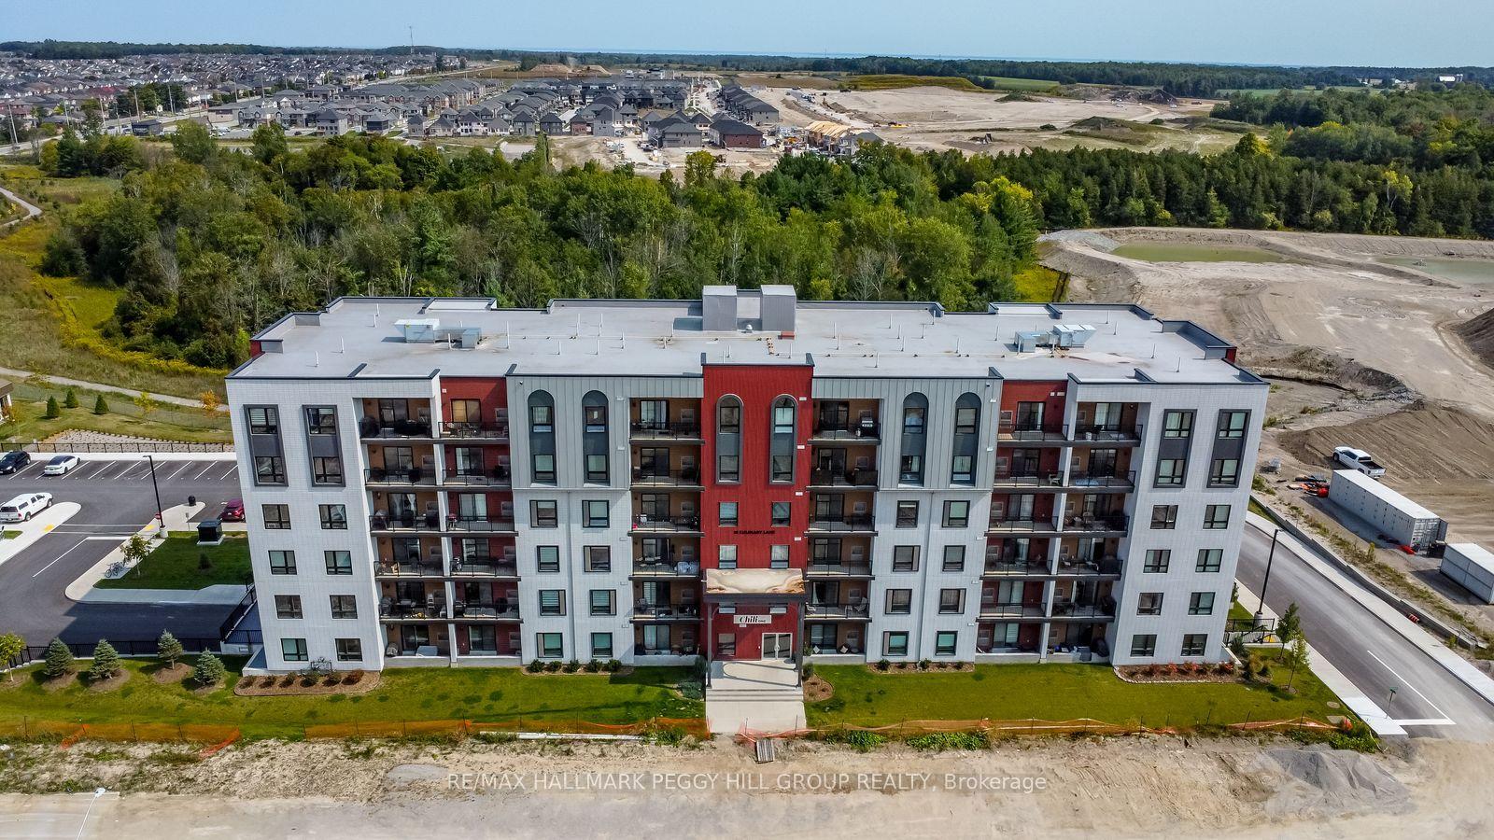
PENTHOUSE VIEWS, GENEROUS LIVING SPACE & AMENITIES WORTH COMING HOME TO! Built in 2022, this nearly 1,300 sq ft penthouse corner suite offers a spacious condo layout, set high on the 6th floor with west-facing views and oversized windows bringing natural light across the open living and dining areas. 9-foot ceilings and hardwood flooring continue throughout the carpet-free interior, while the kitchen pairs dark cabinetry with quartz countertops, stainless steel appliances, open shelving and a long peninsula with seating. Two bedrooms plus a den add flexibility to the layout, including a spacious primary with a walk-in closet and private 3-piece ensuite, while the separate den can easily serve as a home office, hobby room or additional sitting space. A 4-piece main bathroom and in-suite laundry complete the interior, and the balcony with a gas hookup gives you a front-row seat to sunset views. An oversized owned parking space, large locker and owned water softener are all included, while the building itself offers a gym and yoga room, community kitchen with a stocked spice library, outdoor kitchen with pizza oven, wine room with lockers, basketball court and playground. Barrie South GO, Highway 400, the lake, trails, parks and shopping are all close by, putting commuting, weekend plans and daily errands within easy reach.
This Condo Apartment located at 10 Culinary Lane 602, Barrie, ON L9J 0K2 is currently for sale and has been available at Kash Invest for 61 days. This property, in the city of Barrie and Rural Barrie Southeast neighborhood, is listed at $519,000 with an estimated mortgage of $2,427* per month. It has an area of 1200-1399 sqft with 2+1 beds and 2 BR. Waterfront Communities C1, Weston and Bradford are nearby neighbourhoods.

Upcoming Open Houses

Schedule a Private Tour
Amenities and features
  • Water Heater
  • Water Softener
  • Primary Bedroom - Main Floor
  • Year Round Living
  • BBQs Allowed
  • Elevator
  • Exercise room
  • Other
  • Visitor Parking
Facts and Features
Property
Status: Active
Property Type: Residential Condo & Other
Property Sub Type: Condo Apartment
Transaction Type: For Sale
Style: Apartment
Approximate Age: 0-5
Area: Simcoe
Community: Rural Barrie Southeast
Occupant Type: Owner
Possession Type: Flexible
Cross Street: Yonge St/Mapleview Dr E
Listed On: 2026-08-28
Last Modified: 2026-08-28
MLS Number: S13723322
Listing Brokerage: RE/MAX HALLMARK PEGGY HILL GROUP REALTY
Co-Listing Brokerage: RE/MAX HALLMARK PEGGY HILL GROUP REALTY
Inside
Air Conditioning: Central Air
Bedrooms: 3
Total Bathrooms: 2
Heating: Forced Air / Gas
Interior Features: Water Heater, Water Softener, Primary Bedroom - Main Floor
Laundry Features: In-Suite Laundry
Building
Kitchens Total: 1
Foundation: Concrete
Construction: Brick, Stucco (Plaster)
Living Area Range: 1200-1399
HST Application: Not Subject to HST
Parking
Garage Type: Underground
Parking Spaces (Driveway): 0
Parking Total: 1
Covered Spaces: 1
Financial
Tax Annual Amount: 4784.06
Tax Year: 2026
Association Fee: 643.5
Land
Directions: Yonge St/Mapleview Dr E/Kneeshaw Dr/Culinary Ln
Parcel Number: 594770407
Roll Number: 434209003700665
Cross Street: Yonge St/Mapleview Dr E
Commercial General
Contract Status: Available
Property Mgmt Company: BAYSHORE PROPERTY MANAGEMENT INC.
List AOR: Toronto Regional Real Estate Board
Showing Requirements: Lockbox, Showing System
Rooms
Room Level Dimensions
Foyer Main 3.01 x 2.47
Kitchen Main 3.52 x 2.81
Dining Room Main 3.54 x 2.69
Living Room Main 4.58 x 4.84
Den Main 3.09 x 2.29
Primary Bedroom Main 4.32 x 3.65
Bedroom 2 Main 3.72 x 3.04
Laundry Main 1.56 x 1
Latest Properties

The Most Recent Estate

8167 Kipling Avenue 43, Vaughan, ON L4L 0G4
For Sale
1 minute
$745,000
2 bed • 2 bath • 900-999 sqft • 1 parking
$424/mo Maint • 11-15 Years Old
MLS® N14117258 • ROYAL LEPAGE SUPREME REALTY
481 Rupert Avenue 2119, Whitchurch-Stouffville, ON L4A 1Y7
For Sale
24 minutes
$469,999
2 bed • 2 bath • 700-799 sqft • 1 parking
$587/mo Maint • 6-10 Years Old
MLS® N14117228 • ROYAL LEPAGE SIGNATURE REALTY
32 Church Street 113, King, ON L0G 1T0
For Sale
24 minutes
$448,800
2 bed • 2 bath • 1000-1199 sqft • 1 parking
$709/mo Maint
MLS® N14116762 • RE/MAX PROFESSIONALS INC.
85 McMahon Drive 2109, Toronto, ON M2K 0H1
For Sale
24 minutes
$599,000
2 bed • 2 bath • 700-799 sqft • 1 parking
$645/mo Maint • 0-5 Years Old
MLS® C14117056 • GOLDENWAY REAL ESTATE LTD.
6235 Main Street 417, Whitchurch-Stouffville, ON L4A 4R3
For Sale
24 minutes
$499,000
1 bed • 1 bath • 600-699 sqft • 1 parking
$445/mo Maint • 6-10 Years Old
MLS® N14117186 • CENTURY 21 PERCY FULTON LTD.
73 Arthur Street S 802, Guelph, ON N1E 0S6
For Sale
24 minutes
$785,000
2+1 bed • 3 bath • 1200-1399 sqft • 1 parking
$799/mo Maint • 0-5 Years Old
MLS® X14117120 • ROYAL LEPAGE MEADOWTOWNE REALT...
53 Taunton Road E 63, Oshawa, ON L1G 3T6
For Sale
24 minutes
$330,000
3 bed • 2 bath • 1000-1199 sqft • 1 parking
$670/mo Maint
MLS® E14117058 • SUTTON GROUP-HERITAGE REALTY I...
8 Beverley Glen Boulevard 712, Vaughan, ON L4J 0L5
For Sale
24 minutes
$1,468,000
3+1 bed • 2 bath • 1600-1799 sqft • 2 parking
$1,329/mo Maint
MLS® N14097684 • SUTTON GROUP-ADMIRAL REALTY IN...

FAQs About 10 Culinary Lane 602, Barrie, ON L9J 0K2, Barrie


10 Culinary Lane 602, Barrie, ON L9J 0K2 is a residential condo & other, condo apartment development located at 10 Culinary Lane 602, Barrie, ON L9J 0K2.

10 Culinary Lane 602, Barrie, ON L9J 0K2 will feature 6 storeys offering a variety of living spaces.

10 Culinary Lane 602, Barrie, ON L9J 0K2 offers a wide array of amenities including Water Heater, Water Softener, Primary Bedroom - Main Floor, Year Round Living, BBQs Allowed, Elevator, Exercise room, Other, and more.

Ask About this Home

Your experience on this site will be improved by allowing cookies.