81 Child Drive, Aurora, ON L4G 1Y8

Aurora, ON

Aurora, ON

$2,099,000
6 bed 6 bath 3500-5000 sqft
Selling
Added 2 weeks ago
1 View
Overview
Bedrooms: 6
Bathrooms: 6
Square: 3500-5000 sqft
MLS Number: N13727284
Listing Brokerage: RE/MAX HALLMARK REALTY LTD.
Listed On: Aug 31, 2026 (58 days ago)
Last Updated: Oct 16, 2026 (12 days ago)

81 Child Drive, Aurora, ON L4G 1Y8 - About this home

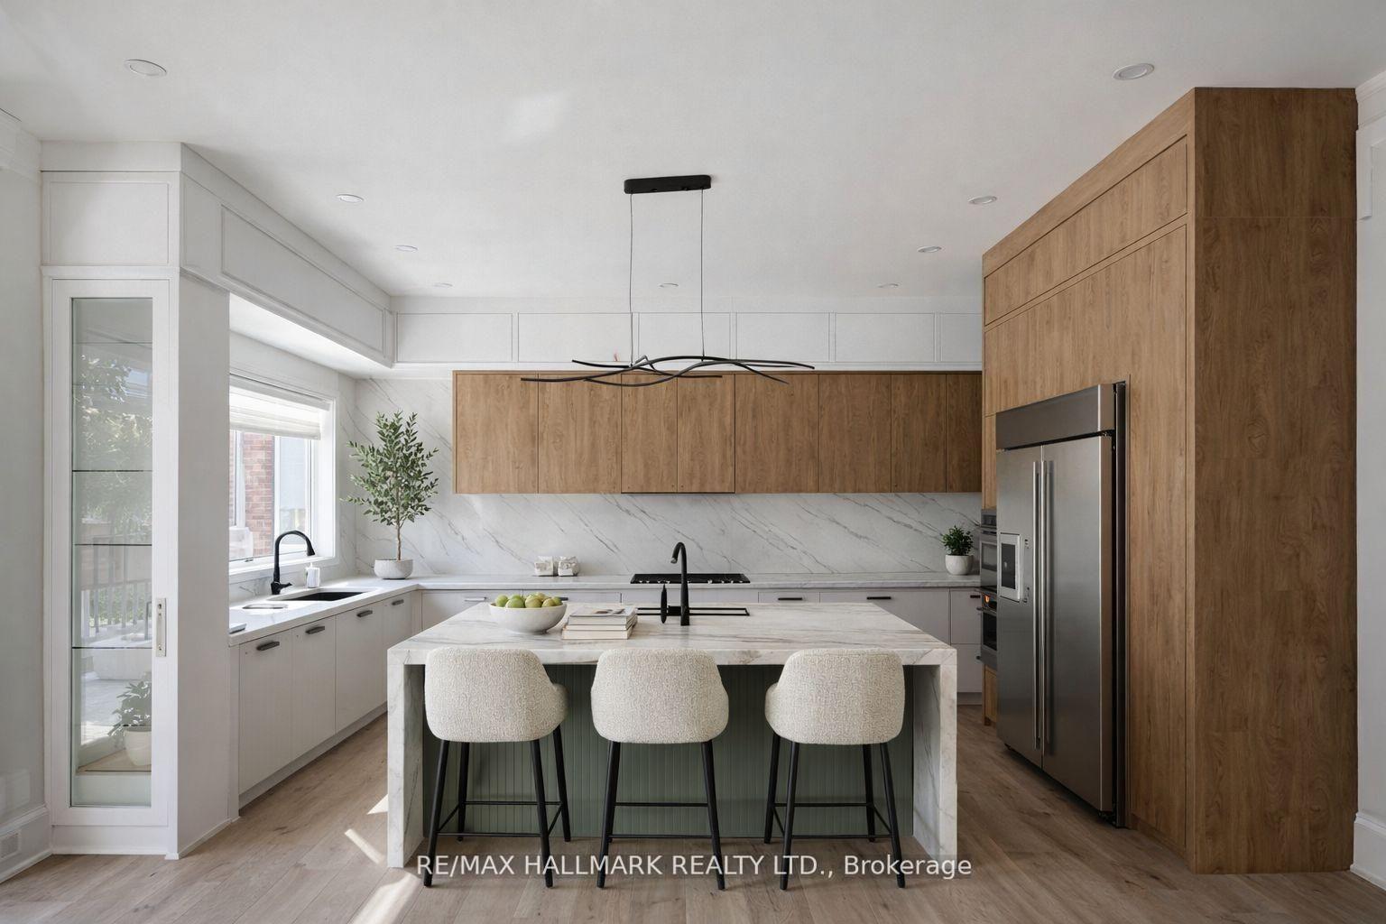
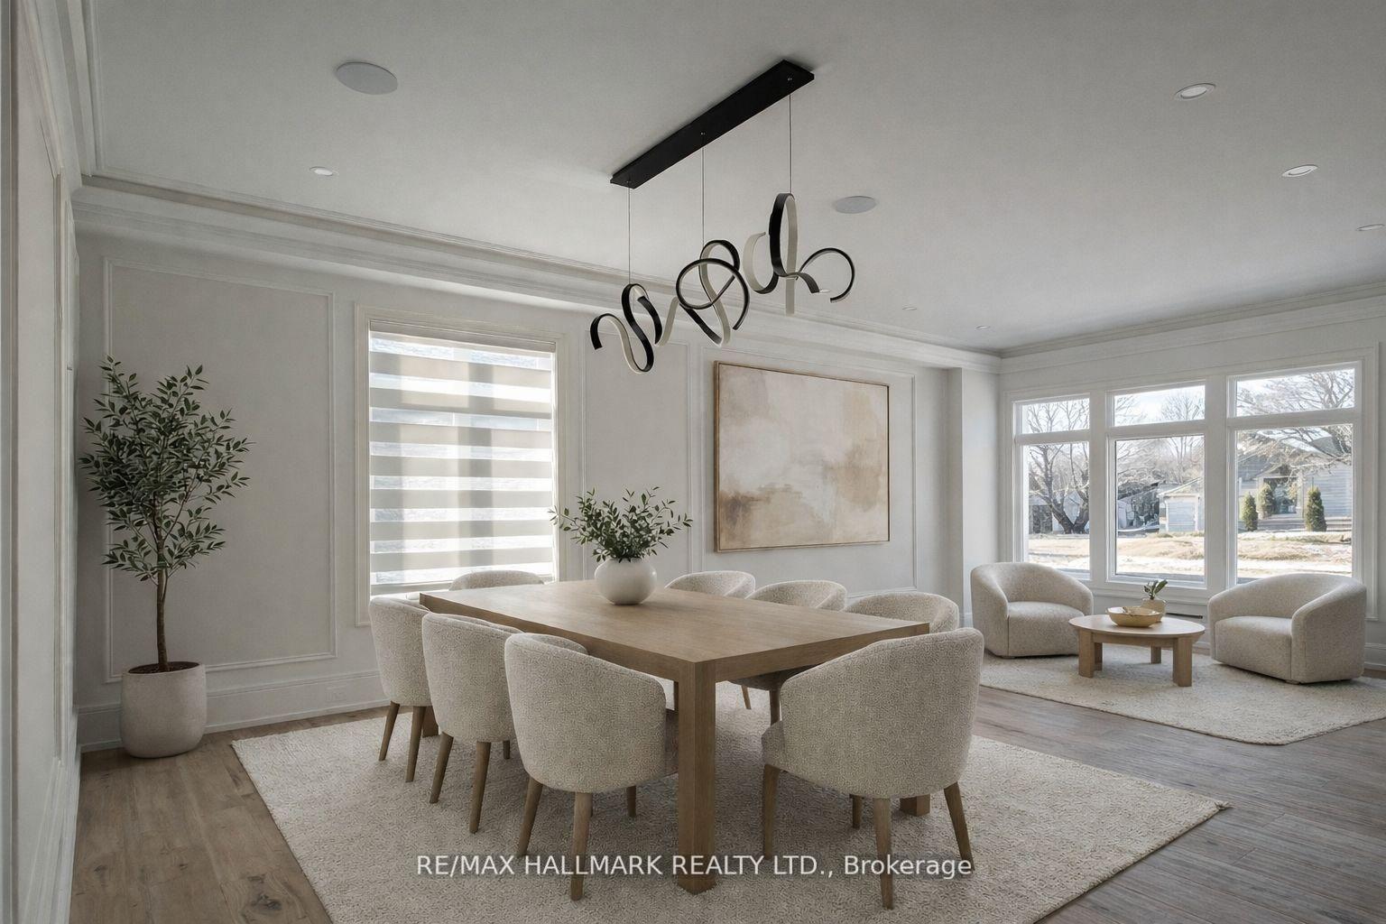
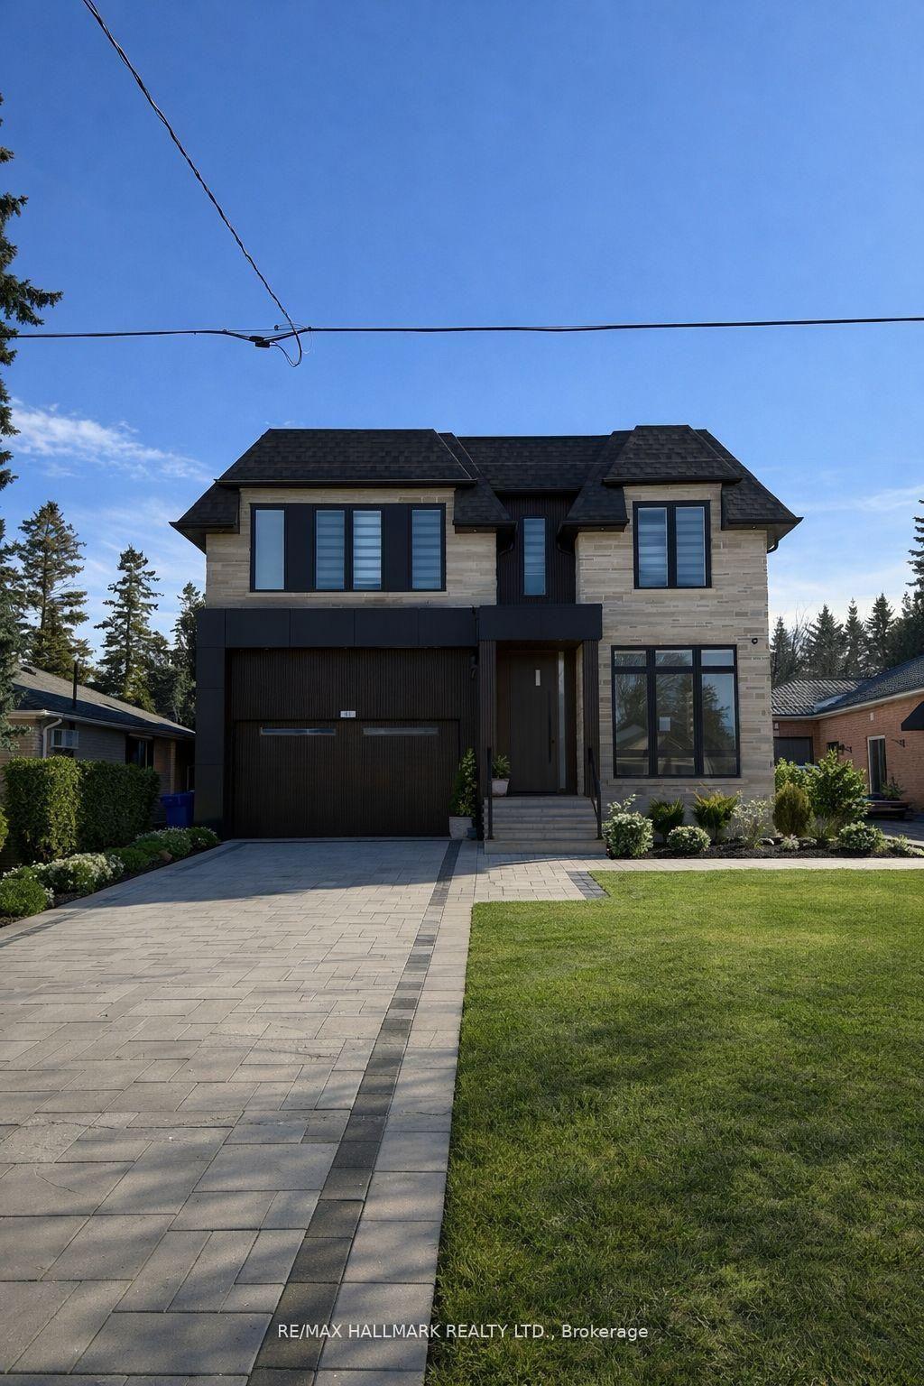
Newly built Transitional style home featuring modern design and premium finishes throughout. Bright open concept main floor with wide plank flooring, oversized kitchen island, quartz counters, and sleek contemporary cabinetry. Skylights provide excellent natural light. Spacious bedrooms with custom closets and spa-inspired bathrooms. Partially finished basement with walk-up to backyard offering excellent versatility. Rough-in for future elevator. Private fenced yard. Great opportunity to acquire a high-quality home in a sought-after location.
This Detached located at 81 Child Drive, Aurora, ON L4G 1Y8 is currently for sale and has been available at Kash Invest for 58 days. This property, in the city of Aurora and Aurora Highlands neighborhood, is listed at $2,099,000 with an estimated mortgage of $9,816* per month. It has an area of 50x150 sqft with 4+2 beds and 6 BR. Waterfront Communities C1, Weston and Bradford are nearby neighbourhoods.

Upcoming Open Houses

Schedule a Private Tour
Amenities and features
  • Ventilation System
  • Deck
  • Landscape Lighting
  • Lawn Sprinkler System
  • Landscaped
  • Lighting
  • None
Facts and Features
Property
Status: Active Under Contract
Property Type: Residential Freehold
Property Sub Type: Detached
Transaction Type: For Sale
Style: 2-Storey
Approximate Age: 0-5
Area: York
Community: Aurora Highlands
Occupant Type: Vacant
Possession Type: Immediate
Cross Street: Yonge & Henderson Dr
Listed On: 2026-08-31
Last Modified: 2026-10-16
MLS Number: N13727284
Listing Brokerage: RE/MAX HALLMARK REALTY LTD.
Inside
Air Conditioning: Central Air
Bedrooms: 6
Total Bathrooms: 6
Heating: Forced Air / Gas
Fireplaces Total: 1
Interior Features: Ventilation System
Building
Kitchens Total: 2
Basement: Finished, Separate Entrance
Foundation: Concrete
Roof: Asphalt Shingle
Construction: Brick, Stone
Living Area Range: 3500-5000
HST Application: Included In
Parking
Garage Type: Built-In
Parking Features: Private
Parking Spaces (Driveway): 4
Parking Total: 6
Covered Spaces: 2
Financial
Tax Annual Amount: 15103
Tax Year: 2025
Tax Legal Description: Lt385 Pl 514 Aurora;Aurora
Land
Frontage: 50
Lot Depth: 150
Lot Size Units: Feet
Lot Size: 7502.44
Lot Size Source: GeoWarehouse
Lot Features: Irregular Lot
Lot Irregularities: Privacy Hedged South Exp.
Frontage Type: South
Directions: Yonge & Henderson Dr
Sewer: Sewer
Parcel Number: 036620097
Roll Number: 194600005154400
Cross Street: Yonge & Henderson Dr
Commercial General
Contract Status: Available
List AOR: Toronto Regional Real Estate Board
Showing Requirements: Lockbox
Rooms
Room Level Dimensions
Kitchen Main 5.46 x 5.5
Living Room Main 3.06 x 7.51
Dining Room Main 3.06 x 7.51
Family Room Main 4.22 x 5.46
Office Main 3.04 x 3.19
Primary Bedroom Second 5.46 x 4.68
Bedroom 2 Second 4.57 x 3.83
Bedroom 3 Second 4.91 x 3.94
Bedroom 4 Second 4.93 x 3.24
Bedroom Basement 1.5 x 3
Bedroom Basement 3.3 x 5
Kitchen Basement 5.24 x 4.5
Family Room Basement 4.89 x 3.54
Latest Properties

The Most Recent Estate

8052 CITATION Road, Niagara Falls, ON L2H 3H7
For Sale
7 minutes
$849,990
4 bed • 4 bath • 2000-2500 sqft • 6 parking
Lot: 44.62 x 101.85 ft • 0-5 Years Old
MLS® X14117334 • REVEL Realty Inc., Brokerage
15 Charles Street N, St. Marys, ON N4X 1C1
For Sale
10 minutes
$400,000
2 bed • 1 bath • 700-1100 sqft • 4 parking
Lot: 100 x 255 ft (28,707 sqft) • 100+ Years Old
MLS® X14116866 • BLUE FOREST REALTY INC.
196 Weldrick Road W, Richmond Hill, ON L4C 3V3
For Sale
Open: Sun Nov 1, 2-4 14 minutes
$1,228,000
4 bed • 4 bath • 1500-2000 sqft • 6 parking
Lot: 60.07 x 126.04 ft (7,567.02 sqft) • 31-50 Years Old
MLS® N14117322 • REALINVEST CANADA INC.
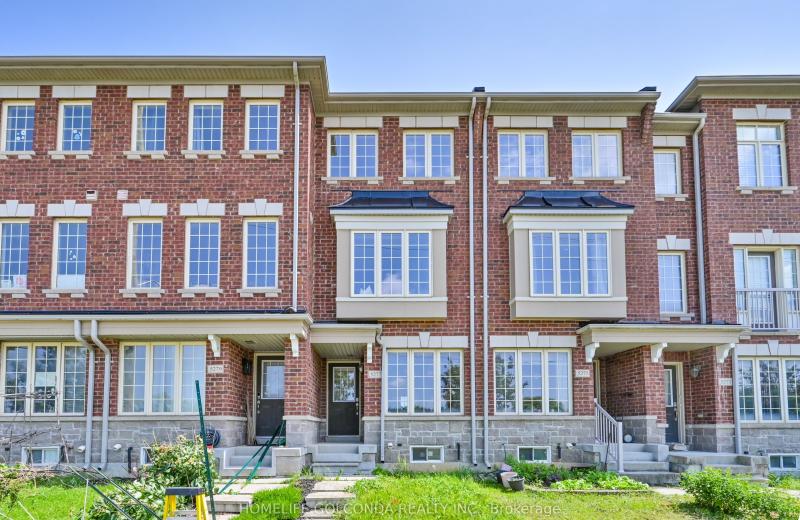
5277 Major Mackenzie Drive E, Markham, ON L6C 0N3
For Sale
15 minutes
$769,000
2+1 bed • 3 bath • 1100-1500 sqft • 2 parking
Lot: 13.12 x 79.23 ft
MLS® N14117294 • HOMELIFE GOLCONDA REALTY INC.
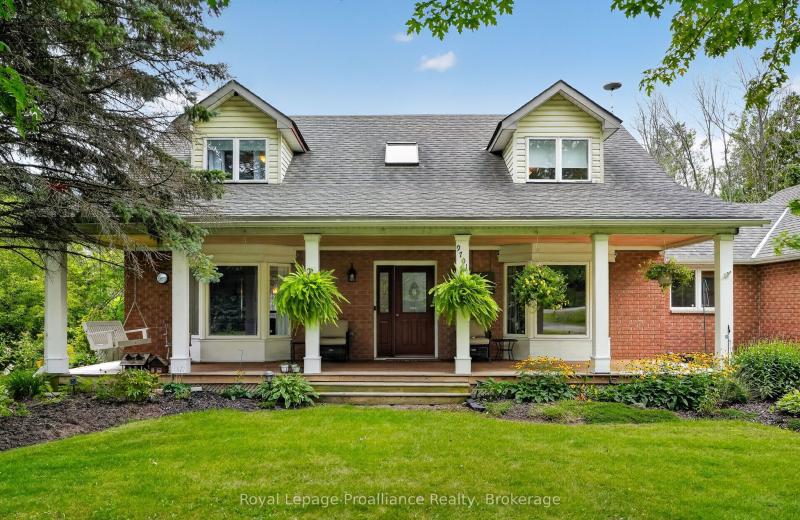
9701 County Road 2, Hamilton Township, ON K9A 4J8
For Sale
15 minutes
$899,900
3 bed • 3 bath • 2000-2500 sqft • 12 parking
Lot: 215.87 x 741.57 ft
MLS® X14117276 • Royal LePage ProAlliance Realt...
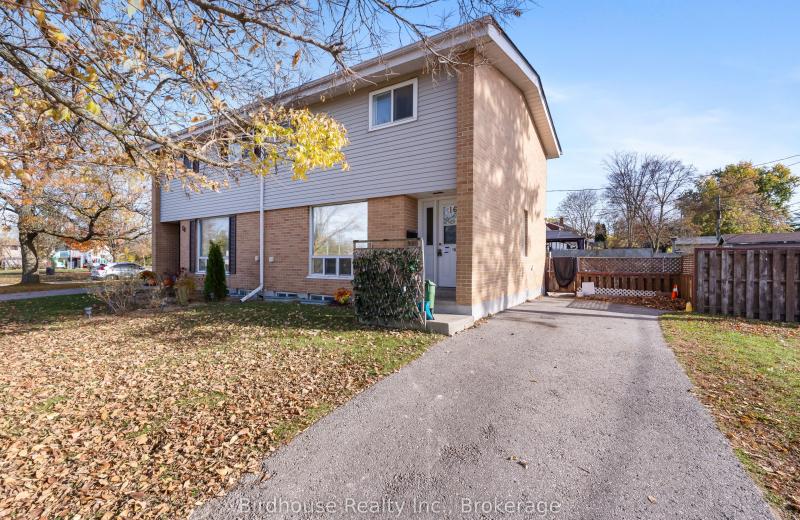
16 Logie Street, Kawartha Lakes, ON K9V 1B8
For Sale
15 minutes
$399,900
3 bed • 1 bath • 1100-1500 sqft • 3 parking
Lot: 74.24 x 64.57 ft (0.13 ac) • 51-99 Years Old
MLS® X14116894 • Birdhouse Realty Inc.
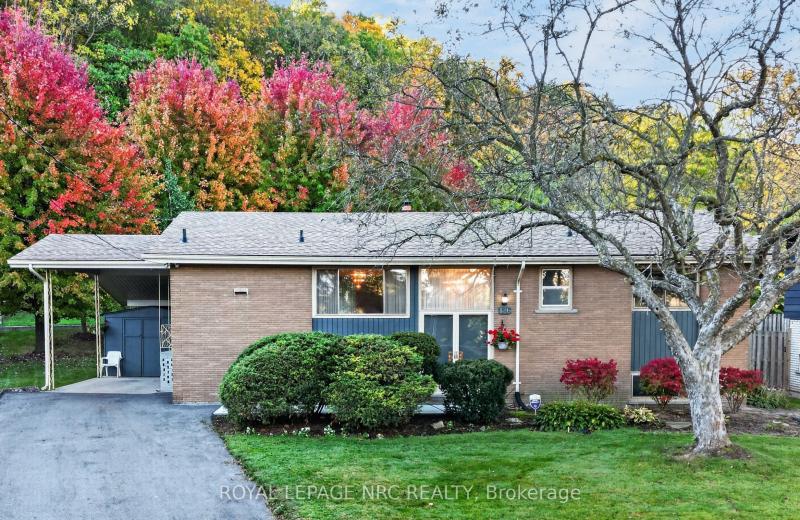
126 Woodside Drive, St. Catharines, ON L2T 1X2
For Sale
15 minutes
$599,900
3+1 bed • 2 bath • 1100-1500 sqft • 4 parking
Lot: 54 x 139.72 ft
MLS® X14117252 • ROYAL LEPAGE NRC REALTY
205 Stanley Street, Norfolk, ON N3Y 1M9
For Sale
15 minutes
$465,000
2 bed • 2 bath • 700-1100 sqft • 1 parking
Lot: 50 x 78.54 ft • 51-99 Years Old
MLS® X14117242 • RE/MAX ESCARPMENT REALTY INC.

FAQs About 81 Child Drive, Aurora, ON L4G 1Y8, Aurora


81 Child Drive, Aurora, ON L4G 1Y8 is a residential freehold, detached development located at 81 Child Drive, Aurora, ON L4G 1Y8.

81 Child Drive, Aurora, ON L4G 1Y8 offers a wide array of amenities including Ventilation System, Deck, Landscape Lighting, Lawn Sprinkler System, Landscaped, Lighting, None.

Ask About this Home

Your experience on this site will be improved by allowing cookies.