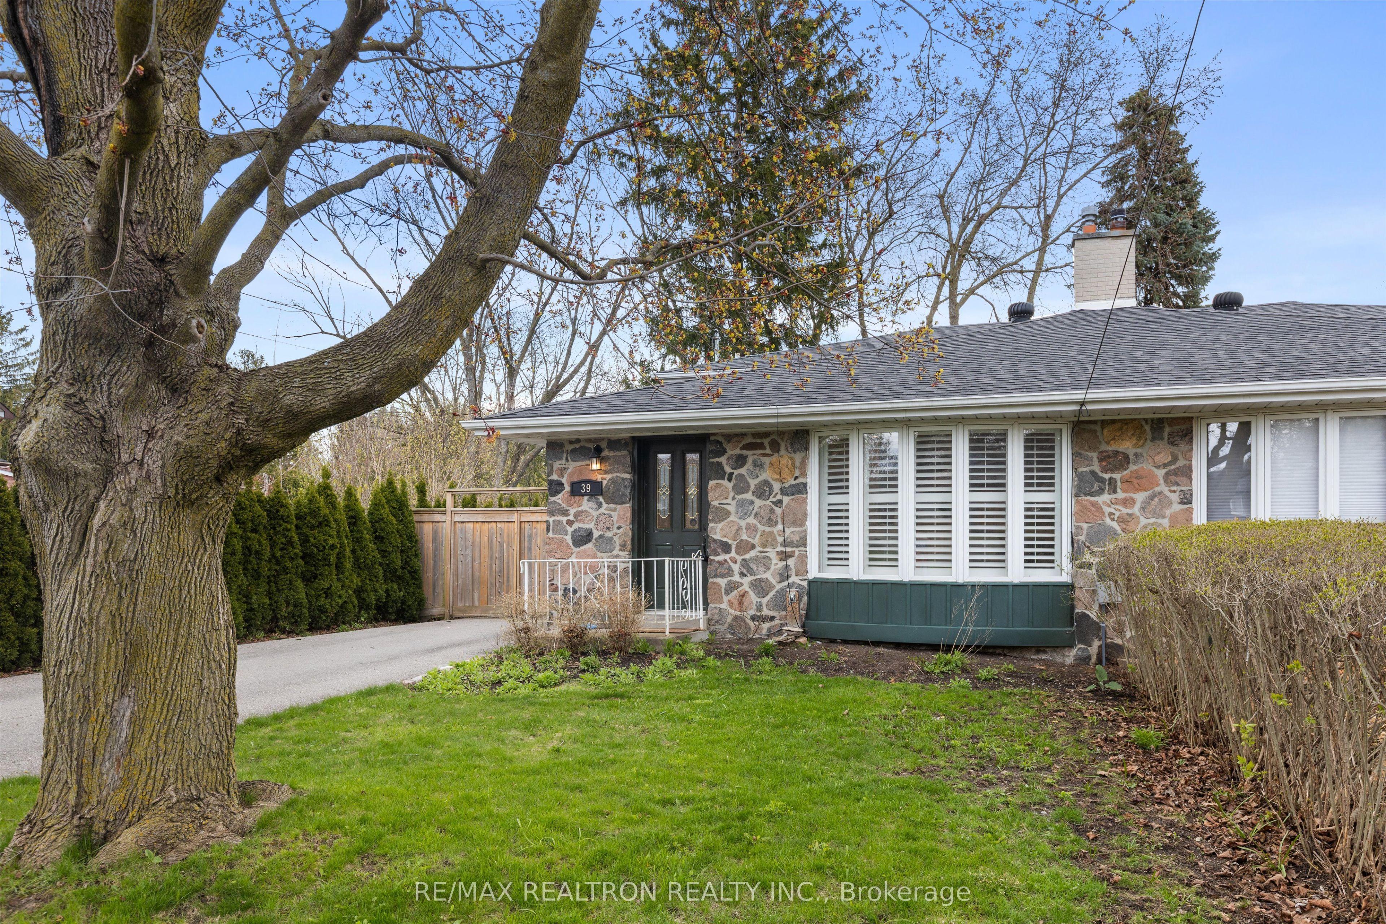
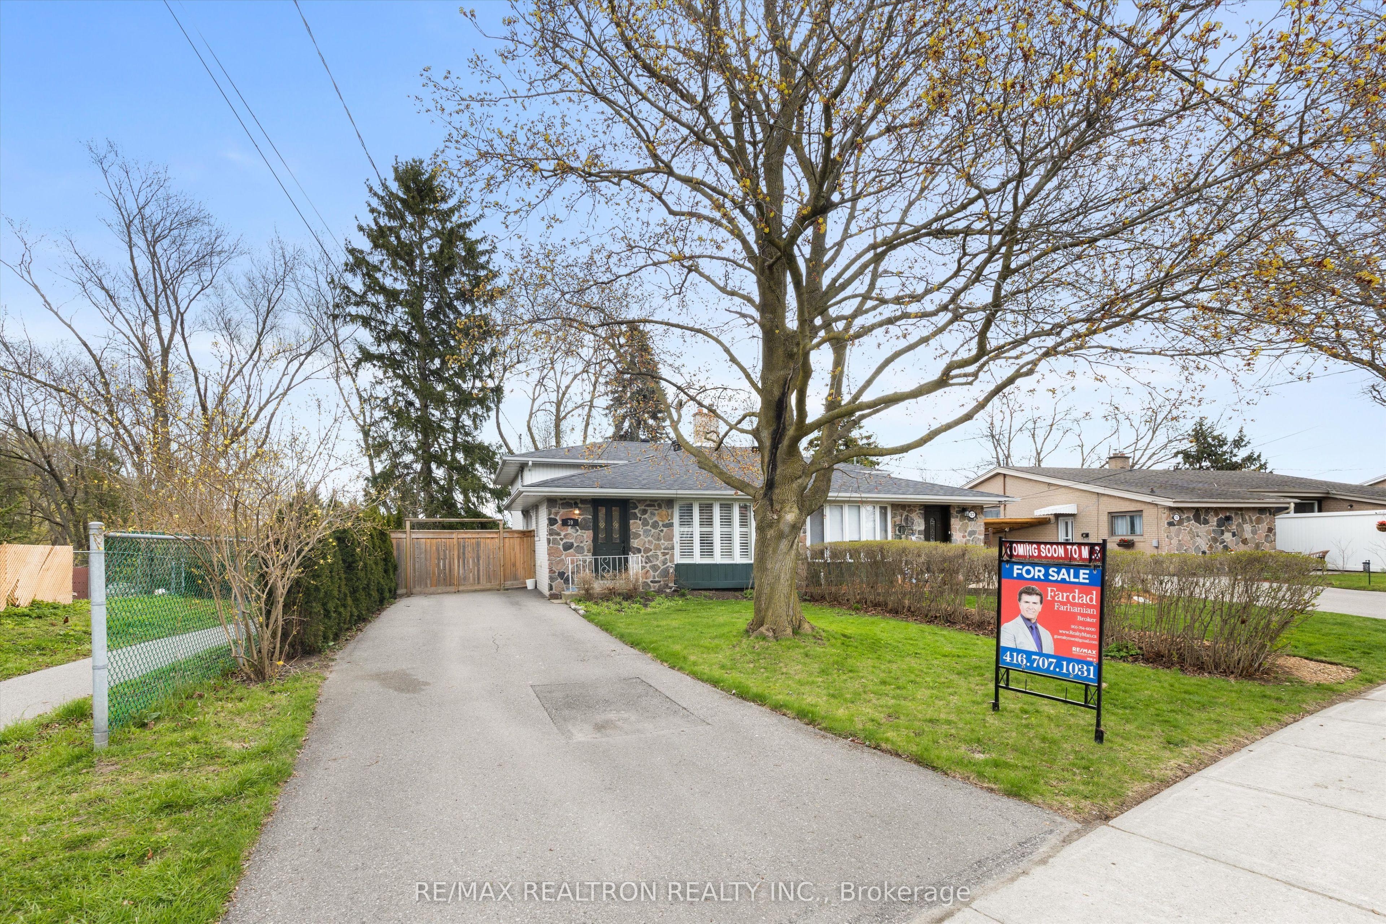
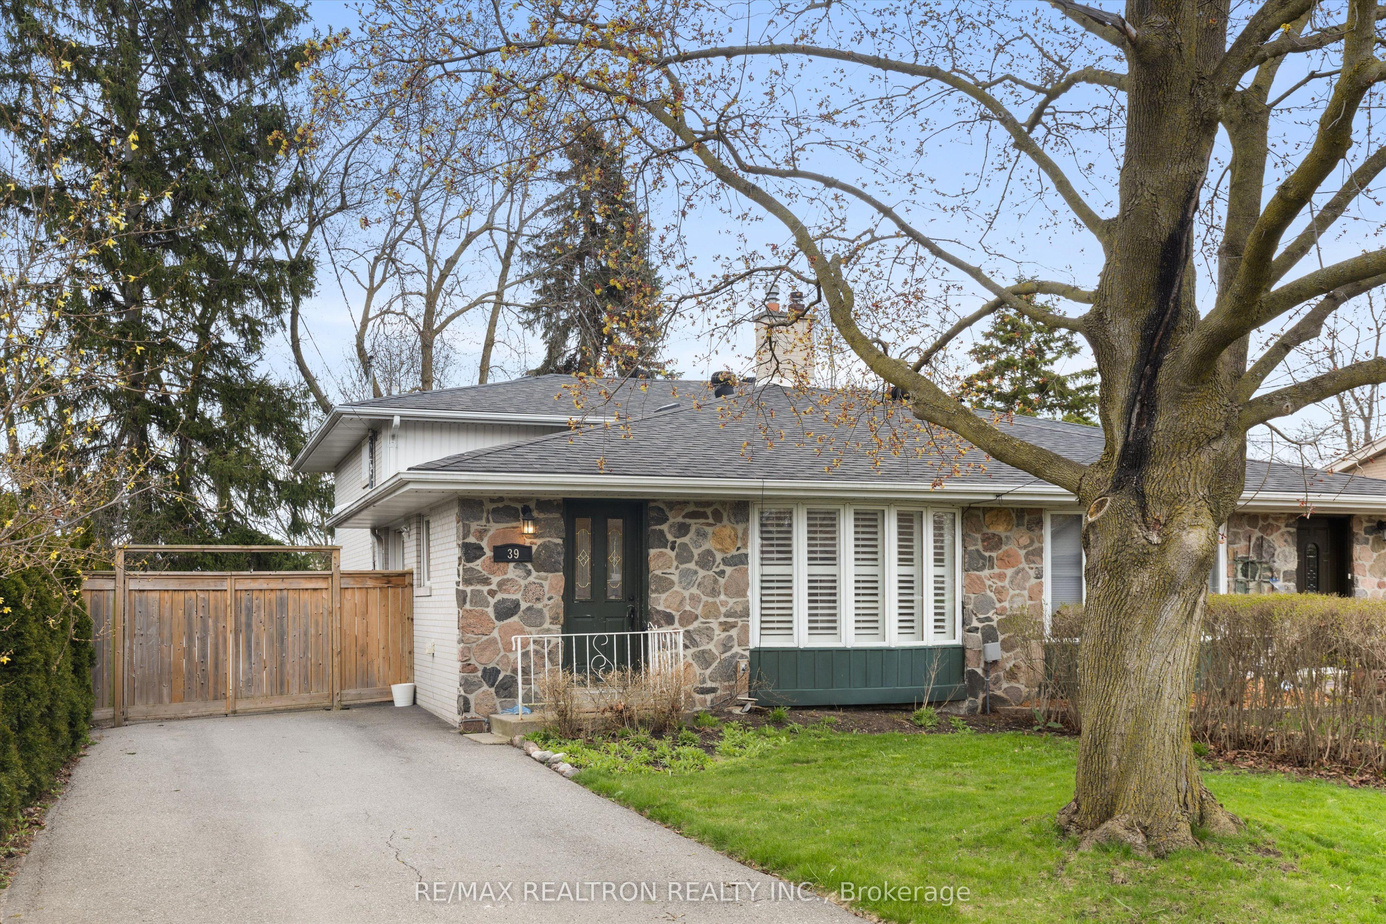
39 Jasper Drive, Aurora, ON L4G 3B6

Aurora, ON

Aurora, ON

$949,000
4 bed 2 bath 1500-2000 sqft
Selling
Added 2 weeks ago
2 Views
Overview
Bedrooms: 4
Bathrooms: 2
Square: 1500-2000 sqft
MLS Number: N13078566
Listing Brokerage: RE/MAX REALTRON REALTY INC.
Listed On: May 4, 2026 (177 days ago)
Last Updated: May 5, 2026 (176 days ago)

39 Jasper Drive, Aurora, ON L4G 3B6 - About this home

A beautifully appointed three-level backsplit set on a quiet residential street, surrounded by mature trees and backing onto open space. This inviting home offers a bright, functional layout with large windows, refined finishes, and a warm, comfortable atmosphere throughout. Interior highlights include crown moulding, pot lighting, luxury vinyl tile, custom bathrooms, and a charming bay window with California shutters. The galley-style kitchen is well designed with stainless steel appliances, a farmhouse sink, gas stove, breakfast area, and sliding glass door access to the backyard. The lower level provides additional living space ideal for a recreation room, home office, or guest area, while the 500 sq. ft. crawl space offers excellent storage. Conveniently located near Highway 404, GO Transit, public transit, Aurora Town Park, Summerhill Market, schools, parks, and local amenities, this home offers an exceptional blend of comfort, style, and everyday convenience.
This Semi-Detached located at 39 Jasper Drive, Aurora, ON L4G 3B6 is currently for sale and has been available at Kash Invest for 177 days. This property, in the city of Aurora and Aurora Heights neighborhood, is listed at $949,000 with an estimated mortgage of $4,438* per month. It has an area of 36x130 sqft with 4 beds and 2 BR. Waterfront Communities C1, Weston and Bradford are nearby neighbourhoods.

Upcoming Open Houses

Schedule a Private Tour
Amenities and features
  • Carpet Free
  • None
Facts and Features
Property
Status: Active
Property Type: Residential Freehold
Property Sub Type: Semi-Detached
Transaction Type: For Sale
Style: Backsplit 3
Assesment Year: 2025
Area: York
Community: Aurora Heights
Occupant Type: Owner
Possession Type: Flexible
Cross Street: Wellington St & Yonge St
Listed On: 2026-05-04
Last Modified: 2026-05-05
MLS Number: N13078566
Listing Brokerage: RE/MAX REALTRON REALTY INC.
Inside
Air Conditioning: Central Air
Bedrooms: 4
Total Bathrooms: 2
Heating: Forced Air / Gas
Interior Features: Carpet Free
Building
Kitchens Total: 1
Basement: Finished
Foundation: Concrete
Roof: Shingles
Construction: Brick, Stone
Living Area Range: 1500-2000
HST Application: Included In
Parking
Parking Features: Available
Parking Spaces (Driveway): 5
Parking Total: 5
Covered Spaces: 0
Financial
Tax Annual Amount: 3785
Tax Year: 2026
Tax Legal Description: PT LT 194 PL 517 AURORA AS IN A54268A; S/T A24728A AURORA
Land
Frontage: 36
Lot Depth: 130
Lot Size Units: Feet
Frontage Type: South
Directions: Wellington St & Yonge St
Sewer: Sewer
Parcel Number: 036370290
Roll Number: 194600001219000
Cross Street: Wellington St & Yonge St
Commercial General
Contract Status: Available
List AOR: Toronto Regional Real Estate Board
Showing Requirements: Lockbox
Rooms
Room Level Dimensions
Living Room Flat 3.54 x 3.79
Dining Room Main 6.73 x 2.05
Kitchen Main 2.78 x 3.51
Primary Bedroom Upper 3.02 x 4.82
Bedroom 2 Upper 3.06 x 3.48
Bedroom 3 Lower 2.98 x 3.98
Bedroom 4 Lower 3.06 x 3.36
Latest Properties

The Most Recent Estate

3470 County Rd 13 Road, Prince Edward County, ON K0K 2T0
For Sale
4 minutes
$799,000
5 bed • 2 bath • 1500-2000 sqft
MLS® X14116932 • Kashif Abbas
1 Snowcrest Avenue, Toronto, ON M2K 2K5
For Sale
8 minutes
$999,999
4+1 bed • 4 bath • 1500-2000 sqft • 4 parking
Lot: 55 x 110 ft (6,038.55 sqft) • 51-99 Years Old
MLS® C14116924 • ROYAL LEPAGE TERREQUITY REALTY
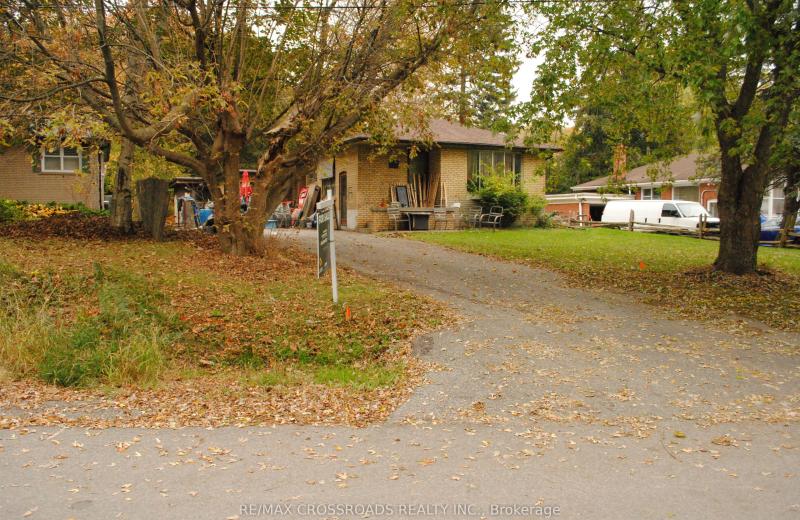
242 Island Road, Toronto, ON M1C 2R2
For Sale
15 minutes
$699,000
3+1 bed • 2 bath • 700-1100 sqft • 3 parking
Lot: 60 x 159 ft
MLS® E14116910 • RE/MAX CROSSROADS REALTY INC.
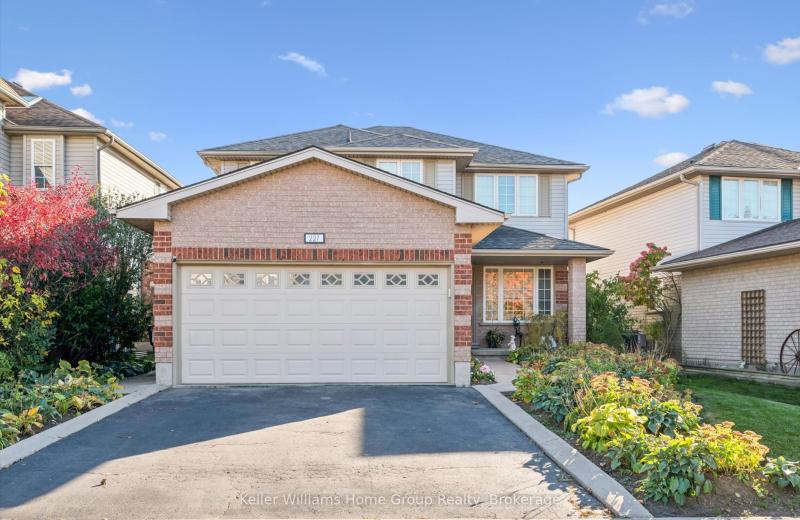
227 Green Vista Drive, Cambridge, ON N1T 1Z1
For Sale
Open: Sat Oct 31, 1-3 16 minutes
$895,000
4 bed • 3 bath • 1500-2000 sqft • 4 parking
Lot: 44.82 x 115 ft
MLS® X14116908 • Keller Williams Home Group Rea...
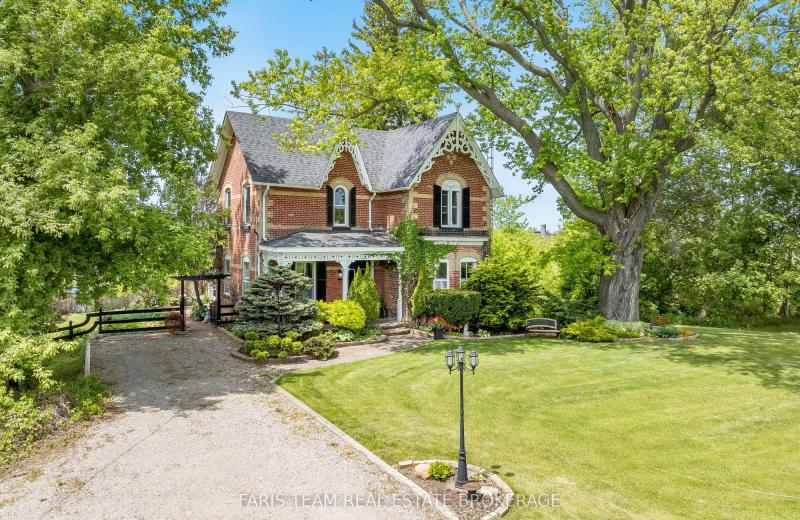
5716 County Road 56, Essa, ON L0L 1N0
For Sale
19 minutes
$829,900
3 bed • 2 bath • 2000-2500 sqft • 5 parking
Lot: 153.84 x 288.11 ft • 100+ Years Old
MLS® N14116902 • FARIS TEAM REAL ESTATE BROKERA...
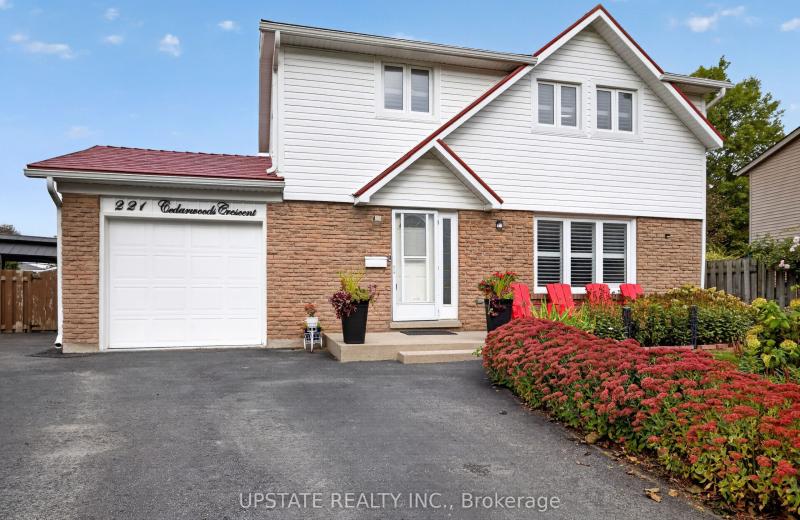
221 Cedarwoods Crescent, Kitchener, ON N2C 2K1
For Sale
21 minutes
$779,000
4 bed • 3 bath • 1500-2000 sqft • 5 parking
Lot: 45 x 112.51 ft
MLS® X14116900 • UPSTATE REALTY INC.
792 Pierre Avenue, Windsor, ON N9A 2K5
For Sale
24 minutes
$699,999
4+3 bed • 4 bath • 2500-3000 sqft • 1 parking
Lot: 34.18 x 124.43 ft
MLS® X13540172 • ENGEL & VOLKERS TORONTO CITY
4 Birchdale Avenue, Crystal Bay - Rocky Point - Bayshore, ON K2H 5A2
For Sale
Open: Sun Nov 1, 2-4 27 minutes
$689,000
4 bed • 3 bath • 2000-2500 sqft • 3 parking
Lot: 26 x 100 ft
MLS® X14116884 • ROYAL LEPAGE PERFORMANCE REALT...

FAQs About 39 Jasper Drive, Aurora, ON L4G 3B6, Aurora


39 Jasper Drive, Aurora, ON L4G 3B6 is a semi-detached, residential freehold development located at 39 Jasper Drive, Aurora, ON L4G 3B6.

39 Jasper Drive, Aurora, ON L4G 3B6 offers a wide array of amenities including Carpet Free, None.

Ask About this Home

Your experience on this site will be improved by allowing cookies.