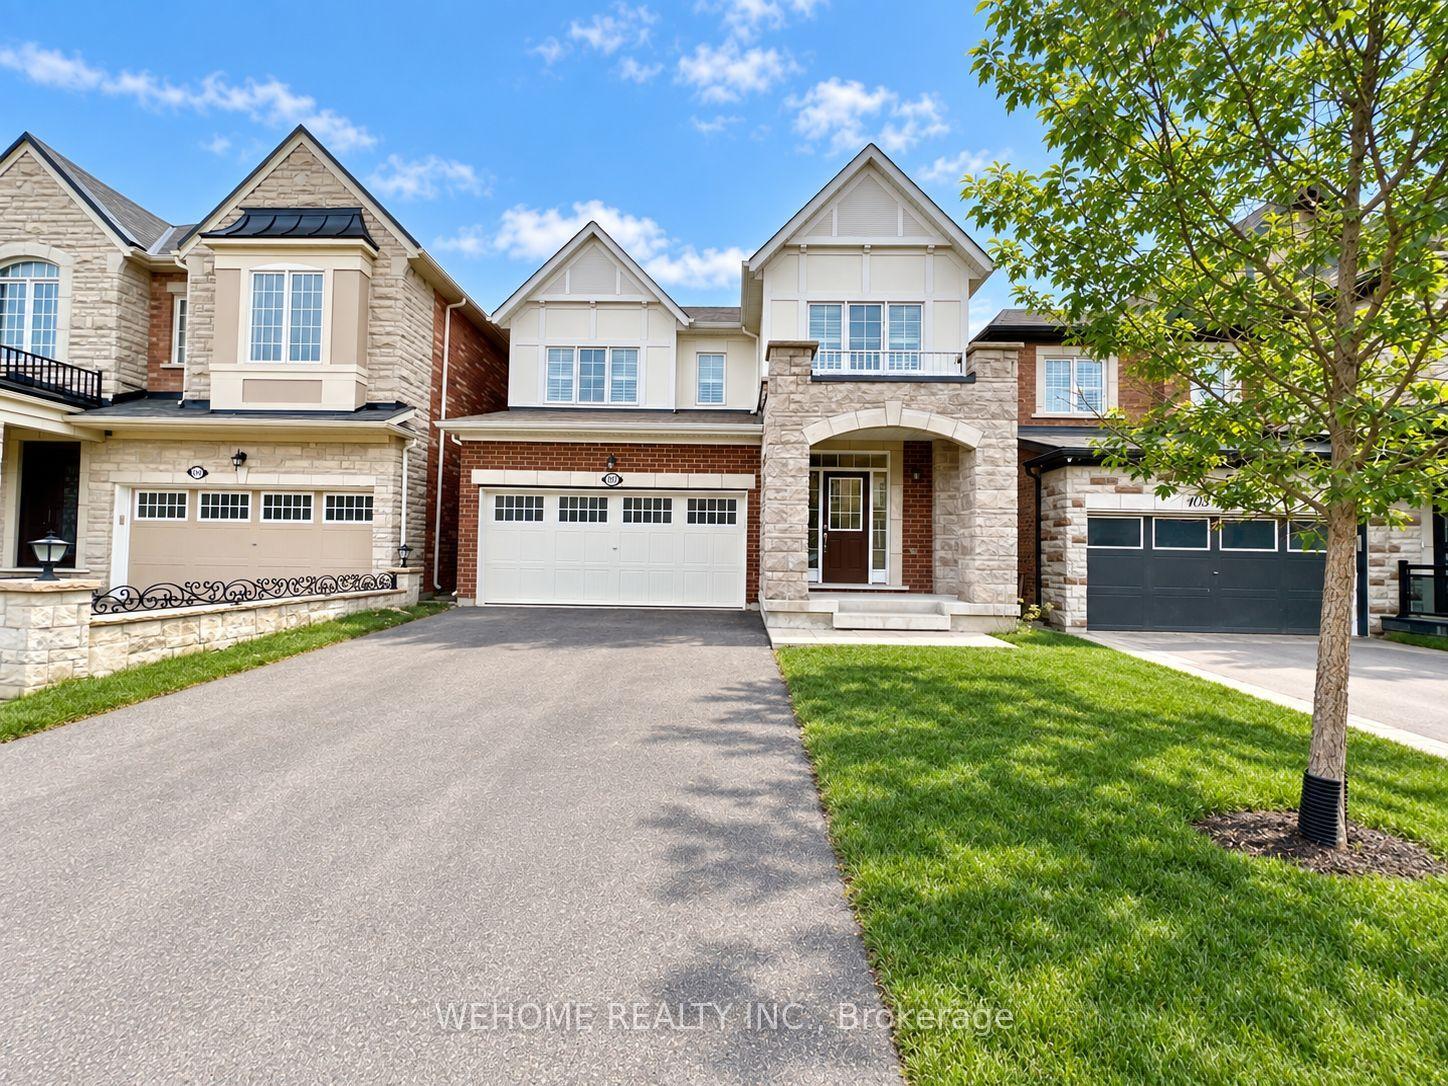
107 Major Crescent, Aurora, ON L4G 0X5

Aurora, ON

Aurora, ON

$4,090 / month
4 bed 4 bath 2000-2500 sqft
Renting
Added 2 weeks ago
1 View
Overview
Bedrooms: 4
Bathrooms: 4
Square: 2000-2500 sqft
MLS Number: N13768734
Listing Brokerage: WEHOME REALTY INC.
Listed On: Sep 10, 2026 (48 days ago)
Last Updated: Sep 11, 2026 (47 days ago)

107 Major Crescent, Aurora, ON L4G 0X5 - About this home

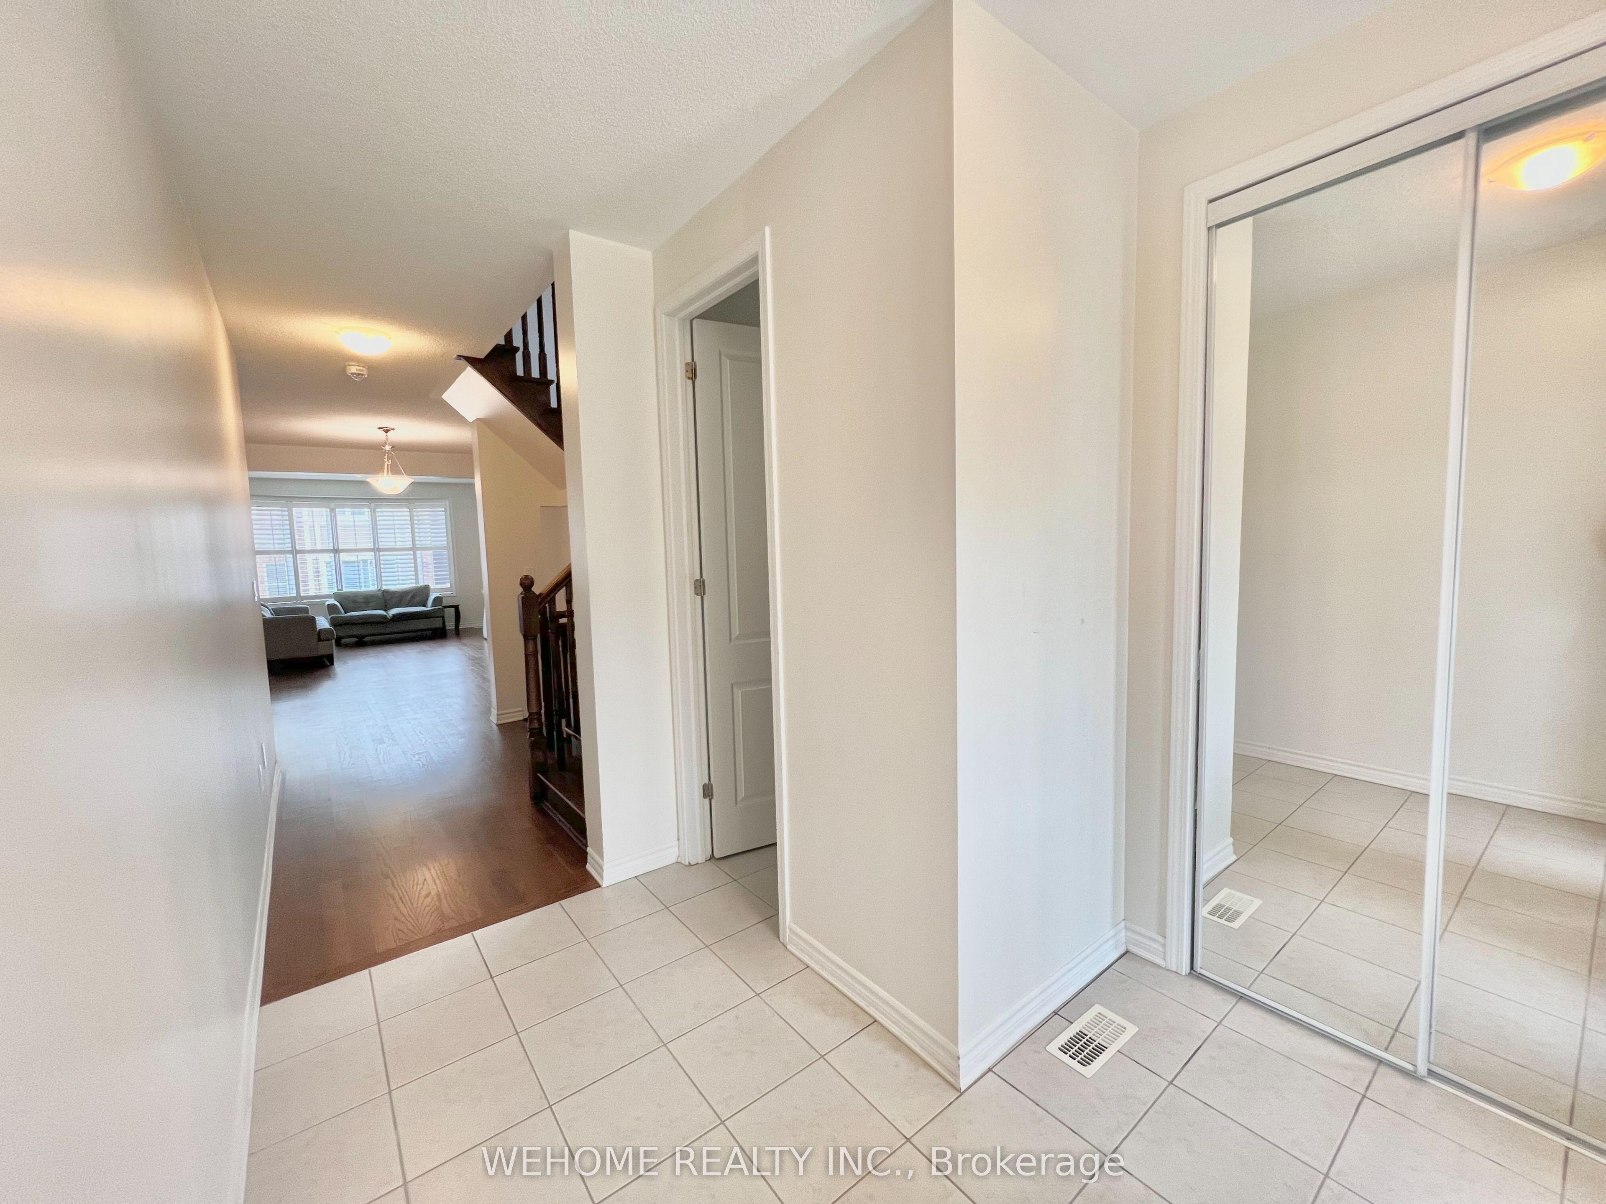
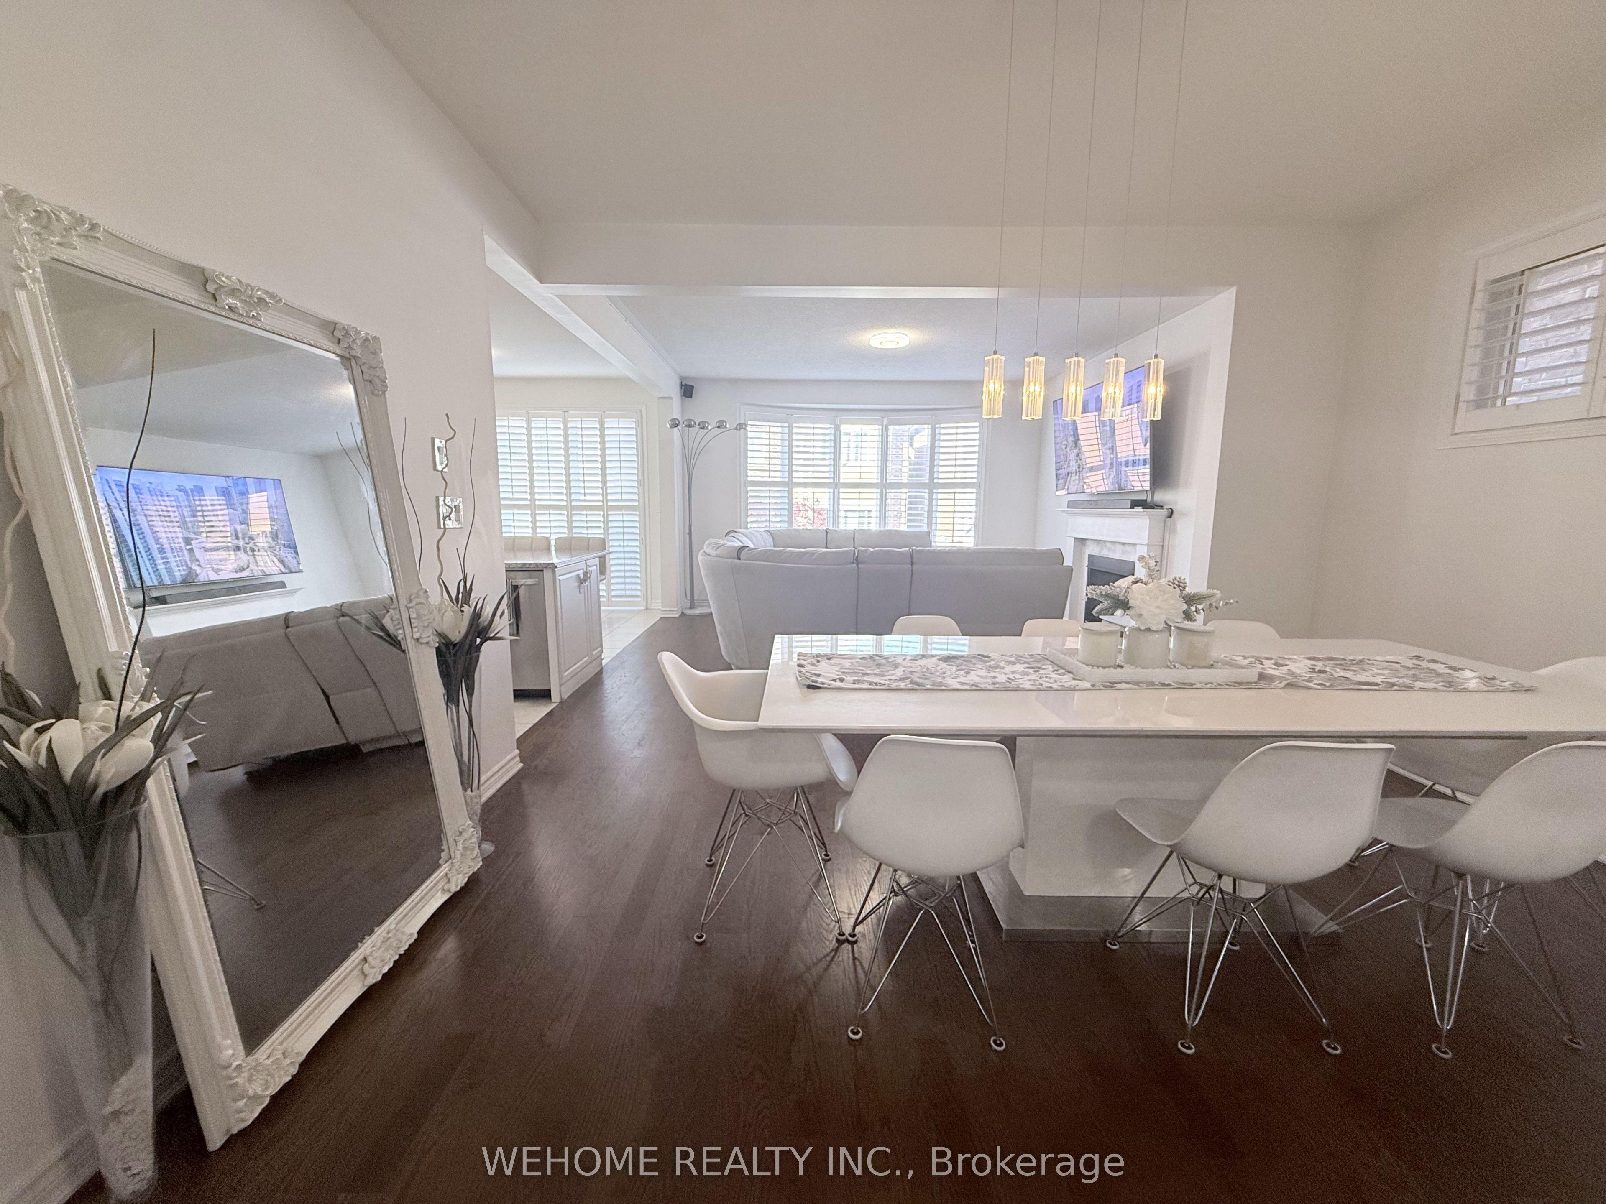
Welcome To 107 Major Crest! This Stunning, Light-Filled Detached Home Offers Approx. 2,500 Sq. Ft. Of Meticulously Designed Living Space In A Highly Desirable, Family-Friendly Neighborhood. Step Inside To Experience An Effortless Open-Concept Main Floor Featuring Soaring 9ft Ceilings And Upgraded Hardwood Flooring Throughout. The Heart Of The Home Is A Chef's Kitchen Built For Entertaining, Complete With Premium Upgrades, Sleek Finishes, And A Expansive Center Island Perfect For Morning Coffee Or Hosting Guests. Upstairs Features 4 Generously Sized Bedrooms And 4 Baths, Providing Exceptional Space And Comfort For Growing Families. Unbeatable Location-Just Minutes To Top-Rated Schools, Beautiful Parks, Major Supermarkets, Shopping Centers, Dining, And Quick Access To Hwy 404!
This Detached located at 107 Major Crescent, Aurora, ON L4G 0X5 is currently for lease and has been available at Kash Invest for 48 days. This property, in the city of Aurora and Rural Aurora neighborhood, is listed at $4,090 with an estimated mortgage of $19* per month. It has an area of 35.99x96.78 sqft with 4 beds and 4 BR. Waterfront Communities C1, Weston and Bradford are nearby neighbourhoods.

Upcoming Open Houses

Schedule a Private Tour
Amenities and features
  • Auto Garage Door Remote
  • None
Facts and Features
Property
Status: Active
Property Type: Residential Freehold
Property Sub Type: Detached
Transaction Type: For Lease
Style: 2-Storey
Area: York
Community: Rural Aurora
Occupant Type: Tenant
Possession Type: 1-29 days
Cross Street: Leslie & St. John's Sideroad
Listed On: 2026-09-10
Last Modified: 2026-09-11
MLS Number: N13768734
Listing Brokerage: WEHOME REALTY INC.
Inside
Air Conditioning: Central Air
Bedrooms: 4
Total Bathrooms: 4
Heating: Forced Air / Gas
Fireplaces Total: 1
Interior Features: Auto Garage Door Remote
Laundry Features: Ensuite
Building
Kitchens Total: 1
Basement: Full, Unfinished
Foundation: Concrete
Roof: Asphalt Shingle
Construction: Brick
Living Area Range: 2000-2500
Parking
Garage Type: Built-In
Parking Features: Private Double
Parking Spaces (Driveway): 2
Parking Total: 4
Covered Spaces: 2
Land
Frontage: 35.99
Lot Depth: 96.78
Lot Size Units: Feet
Frontage Type: West
Directions: Leslie & St. John's Sideroad
Sewer: Sewer
Cross Street: Leslie & St. John's Sideroad
Commercial General
Contract Status: Available
List AOR: Toronto Regional Real Estate Board
Showing Requirements: Lockbox, See Brokerage Remarks
Rooms
Room Level Dimensions
Dining Room Main 3.08 x 4.27
Family Room Main 4.27 x 4.27
Kitchen Main 2.93 x 4.15
Breakfast Main 2.71 x 4.15
Primary Bedroom Second 3.96 x 3.96
Bedroom 2 Second 3.51 x 3.2
Bedroom 3 Second 3.35 x 3.05
Bedroom 4 Second 3.66 x 3.35
Laundry Second 2.74 x 1.83
Latest Properties

The Most Recent Estate

6099 Rowers Crescent Bsmt, Mississauga, ON L5V 3A2
For Rent
6 minutes
$1,675
1 bed • 1 bath • 700-1100 sqft • 1 parking
MLS® W14117144 • CITYSCAPE REAL ESTATE LTD.
303 Rossland Road W Basement, Whitby, ON L1N 3H8
For Rent
11 minutes
$1,650
1 bed • 1 bath • 700-1100 sqft • 2 parking
Lot: 50 x 100 ft • 51-99 Years Old
MLS® E14117138 • CENTURY 21 LEADING EDGE REALTY...
3876 Teeswater Road Bsmnt, Mississauga, ON L4T 3L1
For Rent
15 minutes
$1,400
1 bed • 1 bath • < 700 sqft • 2 parking
MLS® W14117134 • RE/MAX REALTRON REALTY INC.
41 Pulpwood Crescent 2nd Master Bedroom, Richmond Hill, ON L4E 0V1
For Rent
29 minutes
$1,050
1 bed • 1 bath • 2500-3000 sqft • 1 parking
6-15 Years Old
MLS® N14117048 • HOMELIFE NEW WORLD REALTY INC.
38 Reid Road, Bradford West Gwillimbury, ON L3Z 0B9
For Rent
29 minutes
$3,300
4 bed • 4 bath • 2000-2500 sqft • 3 parking
Lot: 33.14 x 109.91 ft • 6-15 Years Old
MLS® N14117044 • KW Living Realty
1917 Bonnymede Drive Main, Mississauga, ON L5J 1E2
For Rent
29 minutes
$3,050
3 bed • 2 bath • 1100-1500 sqft • 2 parking
Lot: 30 x 123.61 ft
MLS® W14116772 • REAL ESTATE HOMEWARD
118 Courcelette Road, Toronto, ON M1N 2T2
For Rent
29 minutes
$3,995
3 bed • 3 bath • 1100-1500 sqft • 2 parking
Lot: 15 x 122 ft
MLS® E14116964 • HC REALTY GROUP INC.
5325 APPLEGARTH Drive, Burlington, ON L7L 6V3
For Rent
29 minutes
$3,500
3 bed • 3 bath • 1500-2000 sqft • 2 parking
Lot: 21.98 x 80.94 ft • 16-30 Years Old
MLS® W14116960 • RE/MAX ESCARPMENT REALTY INC.

FAQs About 107 Major Crescent, Aurora, ON L4G 0X5, Aurora


107 Major Crescent, Aurora, ON L4G 0X5 is a residential freehold, detached development located at 107 Major Crescent, Aurora, ON L4G 0X5.

107 Major Crescent, Aurora, ON L4G 0X5 offers a wide array of amenities including Auto Garage Door Remote, None.

Ask About this Home

Your experience on this site will be improved by allowing cookies.