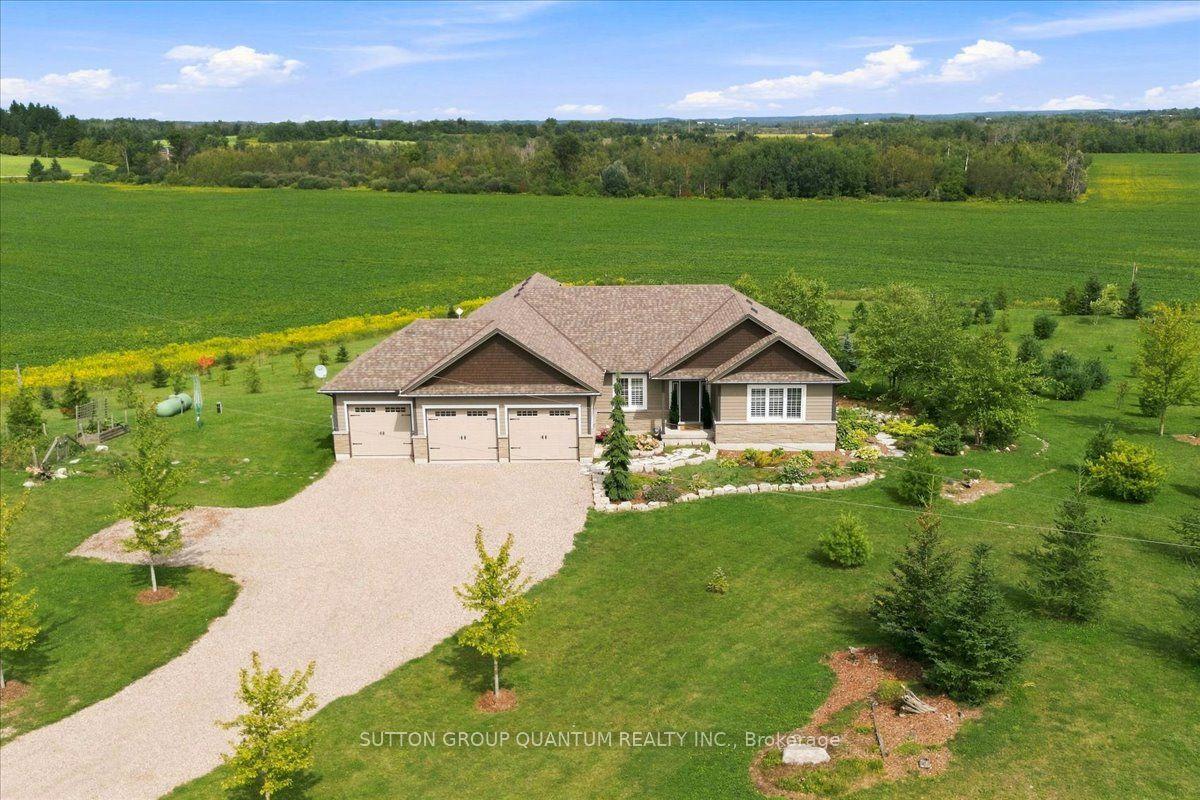
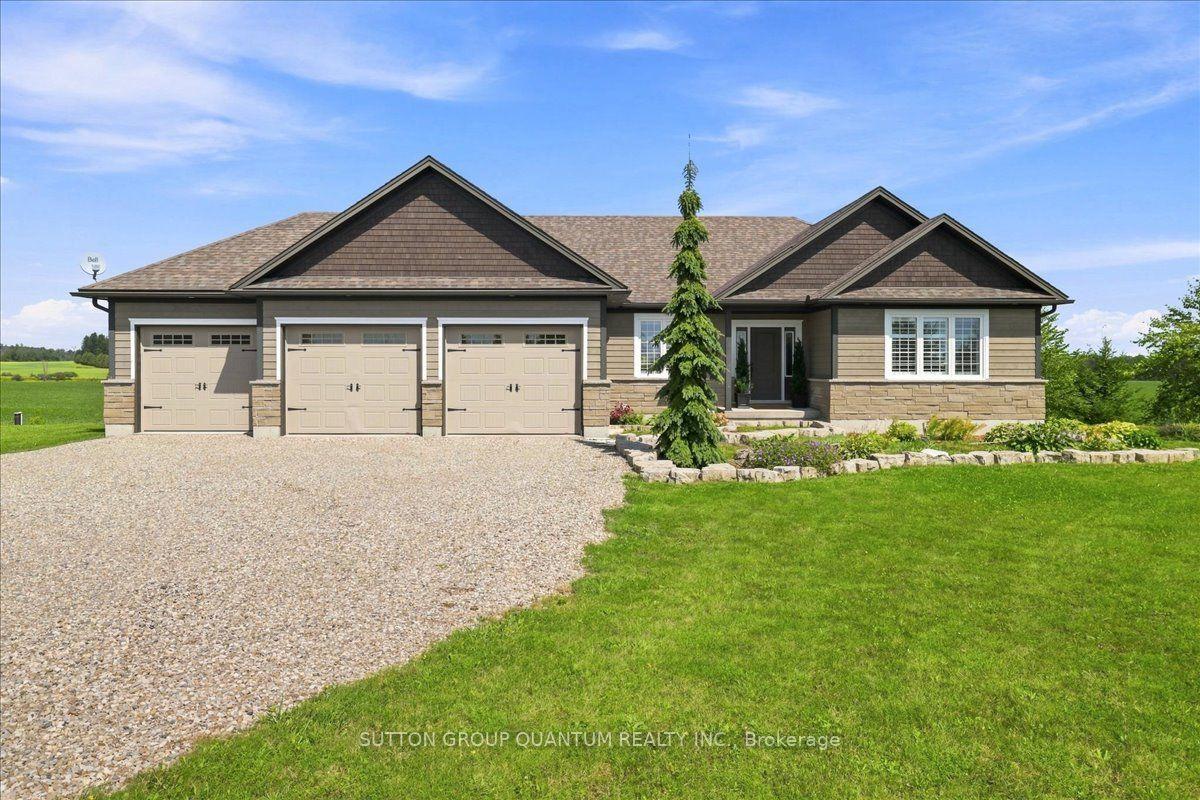
434555 N 4th Line, Amaranth, ON L9W 0P4

Amaranth, ON

Amaranth, ON

$2,099,000
4 bed 3 bath 2000-2500 sqft
Selling
Added 2 weeks ago
1 View
Overview
Bedrooms: 4
Bathrooms: 3
Square: 2000-2500 sqft
MLS Number: X13508396
Listing Brokerage: SUTTON GROUP QUANTUM REALTY INC.
Listed On: Jul 1, 2026 (119 days ago)
Last Updated: Sep 7, 2026 (51 days ago)

434555 N 4th Line, Amaranth, ON L9W 0P4 - About this home

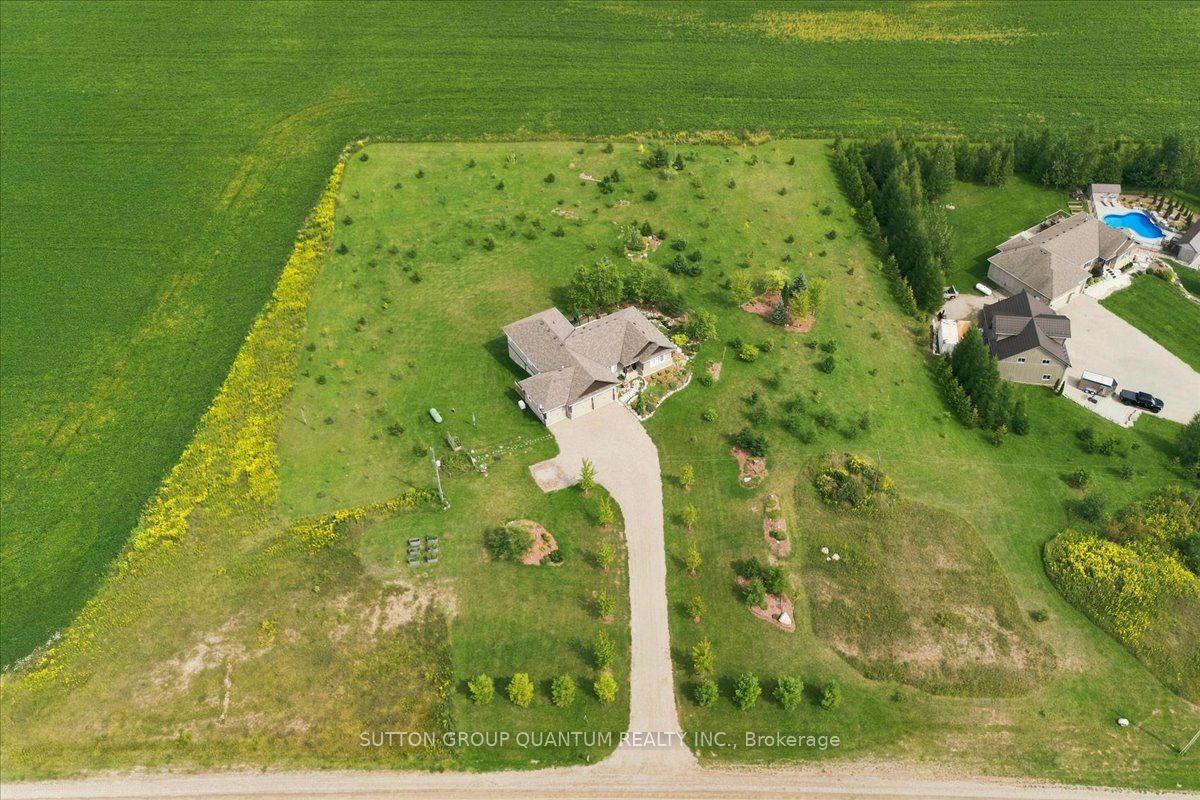
Your New Country Home is a Spectacular Open Concept Bungalow On Over 3 Professionally Landscaped Acres. Executive Chef Kitchen that Includes A 48" Dual Fuel Wolf Range w/matching Wolf Pro Range Hood. A 36" Sub-Zero Fridge, Integrated Kitchen Aid Dishwasher. The Solid Maple Kitchen Cabinetry Is Finished With A Cambria Quartz Counter Top. The Oversize Dining Room Space Has A Walk-Out To Sun Deck/Bbq Area. Open Concept To The Living Room Where The Center Piece Is A Stone Surround Wood Mantle Gas Fireplace. Large Windows Come Complete With 4 1/2' Wide Eclipse Shutters Throughout The Entire Home. Primary Ensuite Has Heated Tile Floors, Heated Towel Bar & A Large Walk-In Closet. Plus, A Walkout To Sun Deck. The Main Floor Has 3.25" Ash Hardwood Throughout. The Finished Basement Has Radiant In- Floor Heating Throughout. A Lrg 4th Bedroom (In-Law Space) & Large Office. The Exercise Room Has Quick Fit Interlocking Rubber Gym Tile And Has walkout to ground level. A New Generac Air Cooled Standby Generator including Whole Home electrical coverage has been added for 2026.
This Detached located at 434555 N 4th Line, Amaranth, ON L9W 0P4 is currently for sale and has been available at Kash Invest for 119 days. This property, in the city of Amaranth and Rural Amaranth neighborhood, is listed at $2,099,000 with an estimated mortgage of $9,816* per month. It has an area of 328.08x426.51 sqft with 3+1 beds and 3 BR. Waterfront Communities C1, Weston and Bradford are nearby neighbourhoods.

Upcoming Open Houses

Schedule a Private Tour
Amenities and features
  • Auto Garage Door Remote
  • Carpet Free
  • In-Law Capability
  • Primary Bedroom - Main Floor
  • Propane Tank
  • Ventilation System
  • None
Facts and Features
Property
Status: Active
Property Type: Residential Freehold
Property Sub Type: Detached
Transaction Type: For Sale
Style: Bungalow
Approximate Age: 6-15
Survey Type: Available
Area: Dufferin
Community: Rural Amaranth
Occupant Type: Owner
Possession Type: Flexible
Cross Street: 434555 4th Line
Listed On: 2026-07-01
Last Modified: 2026-09-07
MLS Number: X13508396
Listing Brokerage: SUTTON GROUP QUANTUM REALTY INC.
Inside
Air Conditioning: Central Air
Bedrooms: 4
Total Bathrooms: 3
Heating: Forced Air / Propane
Fireplaces Total: 1
Interior Features: Auto Garage Door Remote, Carpet Free, In-Law Capability, Primary Bedroom - Main Floor, Propane Tank, Ventilation System
Building
Kitchens Total: 1
Basement: Finished, Walk-Out
Foundation: Concrete
Roof: Asphalt Shingle
Construction: Stone, Wood
Living Area Range: 2000-2500
HST Application: Included In
Parking
Garage Type: Attached
Parking Features: Private
Parking Spaces (Driveway): 10
Parking Total: 13
Covered Spaces: 3
Financial
Tax Annual Amount: 8501
Tax Year: 2025
Tax Legal Description: Pt Lot 20 Con 3 Des Pt 7 Pl 7R6194 Township Of Ama
Land
Frontage: 328.08
Lot Depth: 426.51
Lot Size Units: Feet
Lot Size Source: GeoWarehouse
Frontage Type: East
Directions: 20th Sideroad and 4th Line
Water Source: Drilled Well
Sewer: Septic
Parcel Number: 340470131
Roll Number: 220800000313903
Cross Street: 434555 4th Line
Commercial General
Contract Status: Available
List AOR: Toronto Regional Real Estate Board
Showing Requirements: Lockbox, Showing System
Rooms
Room Level Dimensions
Living Room Main 4.95 x 7.25
Dining Room Main 3.6 x 4.75
Kitchen Main 4 x 5.33
Primary Bedroom Main 4.55 x 5.15
Bedroom 2 Main 3.35 x 4.25
Bedroom 3 Main 3.2 x 4.25
Laundry Main 2.6 x 2.75
Bathroom Main 2.45 x 2.75
Bedroom 4 Basement 3.7 x 5.73
Office Basement 3.9 x 7.86
Exercise Room Basement 10.6 x 11.2
Bathroom Basement 1.9 x 3.75
Latest Properties

The Most Recent Estate

2694 BOBOLINK Lane, London South, ON N6M 0J9
For Sale
2 minutes
$769,900
4 bed • 3 bath • 1500-2000 sqft • 4 parking
Lot: 33.07 x 102.25 ft • New
MLS® X14116976 • UPSTATE REALTY INC.
1118 Lichen Avenue, Orleans - Cumberland and Area, ON K4A 4A5
For Sale
Open: Sun Nov 1, 2-4 5 minutes
$774,900
3+1 bed • 4 bath • 1500-2000 sqft • 6 parking
Lot: 36.47 x 108.28 ft • 6-15 Years Old
MLS® X14116666 • EXP REALTY
3795 Highway 28, Douro-Dummer, ON K0L 2H0
For Sale
8 minutes
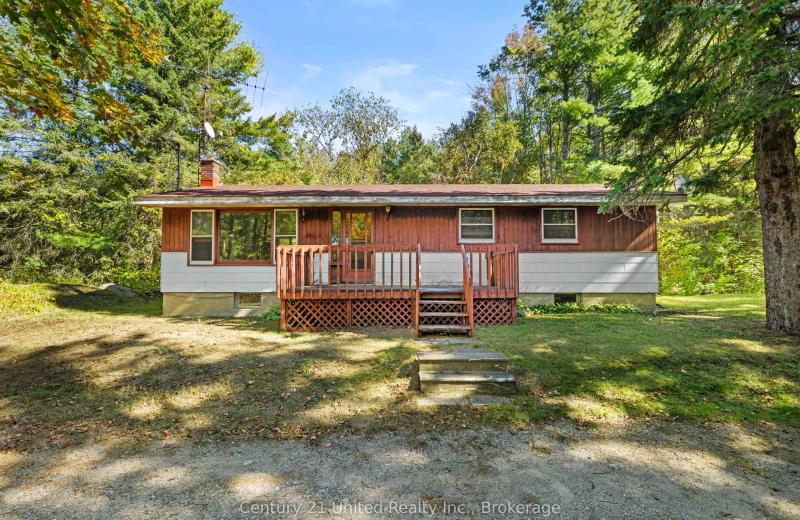
$349,900
3 bed • 1 bath • 1100-1500 sqft • 10 parking
Lot: 125 x 248 ft • 51-99 Years Old
MLS® X14116796 • Century 21 United Realty Inc.
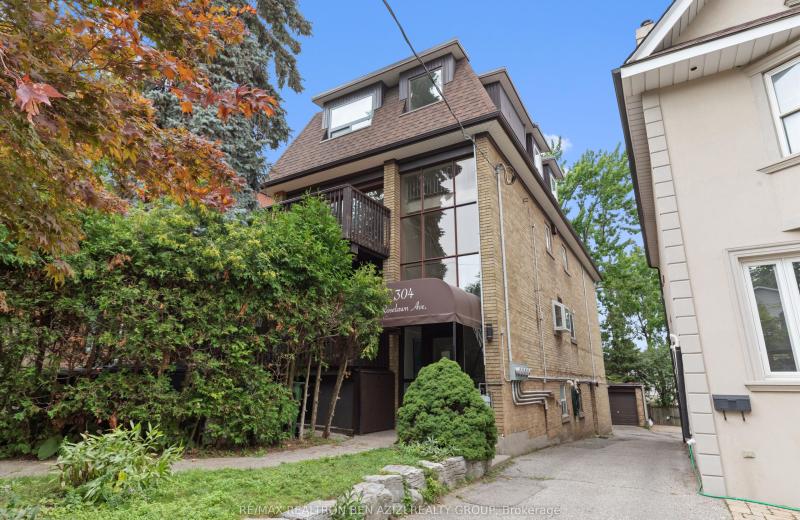
304 Roselawn Avenue, Toronto, ON M4R 1G1
For Sale
8 minutes
$2,495,000
10+2 bed • 5 bath • 3500-5000 sqft • 5 parking
Lot: 30 x 133 ft
MLS® C14116958 • RE/MAX REALTRON BEN AZIZI REAL...
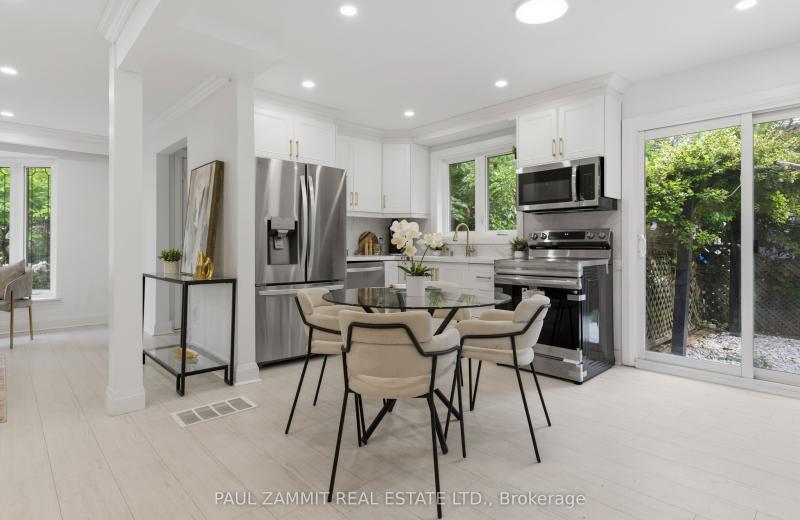
6 King Richard Court, Markham, ON L3P 1M1
For Sale
10 minutes
$899,000
4 bed • 3 bath • 1100-1500 sqft • 4 parking
Lot: 39.52 x 102.5 ft
MLS® N14116938 • PAUL ZAMMIT REAL ESTATE LTD.
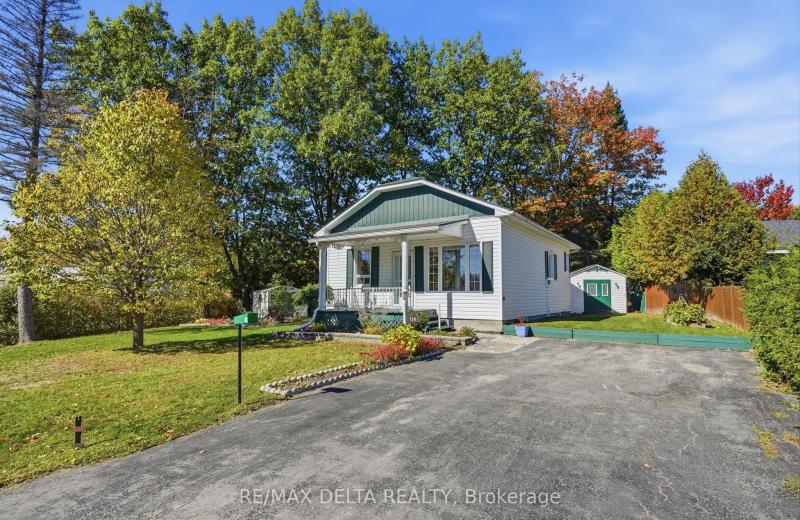
730 Gerard Street, Alfred and Plantagenet, ON K0B 1L0
For Sale
10 minutes
$374,900
2+2 bed • 2 bath • 700-1100 sqft • 3 parking
Lot: 80.28 x 65 ft
MLS® X14116934 • RE/MAX DELTA REALTY
3470 County Rd 13 Road, Prince Edward County, ON K0K 2T0
For Sale
10 minutes
$799,000
3+2 bed • 2 bath • 1500-2000 sqft • 8 parking
Lot: 169.87 x 590.74 ft (2.32 ac) • 31-50 Years Old
MLS® X14116932 • Harvey Kalles Real Estate Ltd.
1 Snowcrest Avenue, Toronto, ON M2K 2K5
For Sale
10 minutes
$999,999
4+1 bed • 4 bath • 1500-2000 sqft • 4 parking
Lot: 55 x 110 ft (6,038.55 sqft) • 51-99 Years Old
MLS® C14116924 • ROYAL LEPAGE TERREQUITY REALTY

FAQs About 434555 N 4th Line, Amaranth, ON L9W 0P4, Amaranth


434555 N 4th Line, Amaranth, ON L9W 0P4 is a residential freehold, detached development located at 434555 N 4th Line, Amaranth, ON L9W 0P4.

434555 N 4th Line, Amaranth, ON L9W 0P4 offers a wide array of amenities including Auto Garage Door Remote, Carpet Free, In-Law Capability, Primary Bedroom - Main Floor, Propane Tank, Ventilation System, None.

Ask About this Home

Your experience on this site will be improved by allowing cookies.