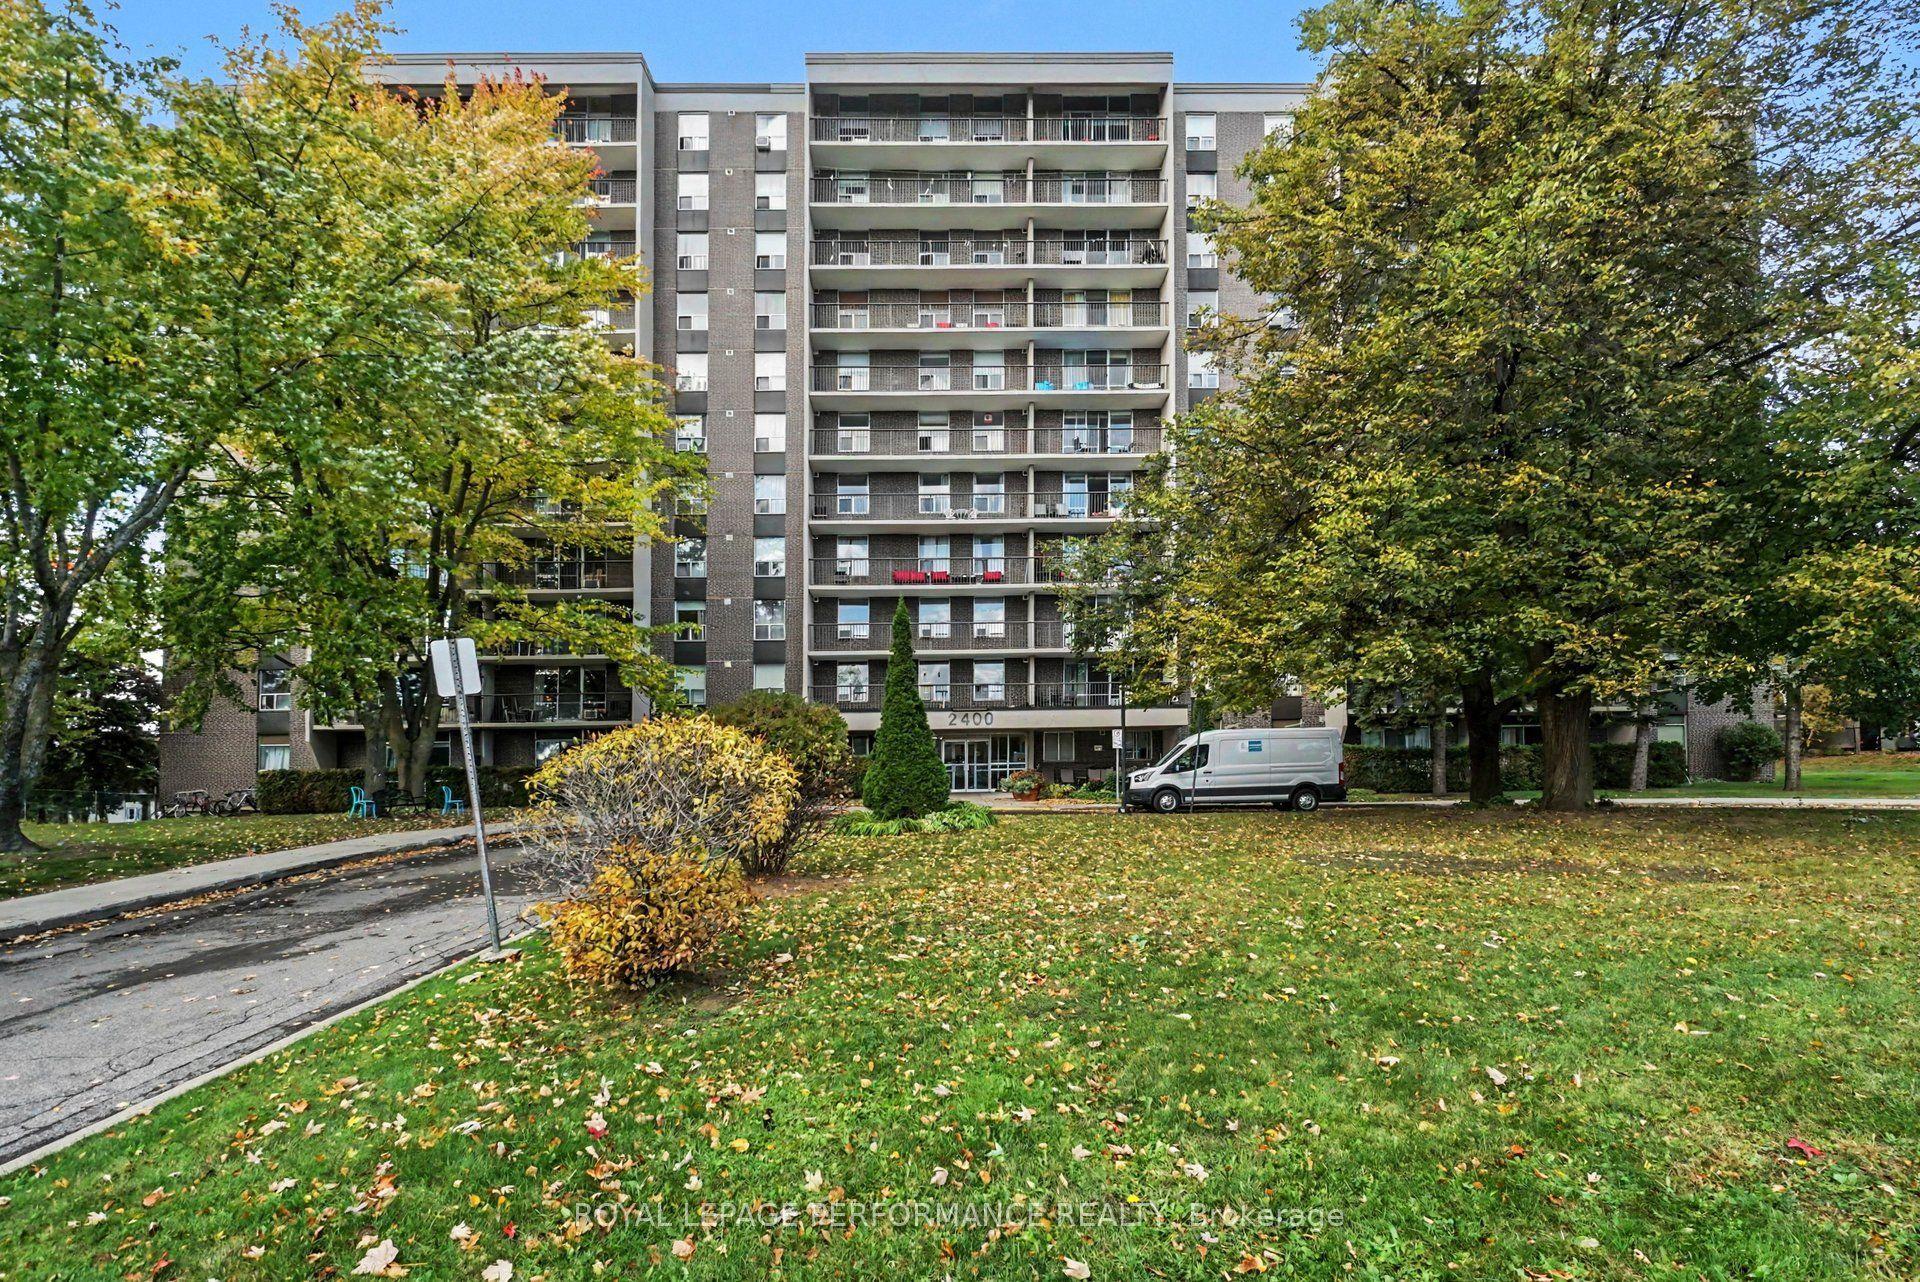
2400 Virginia Drive 310, Alta Vista and Area, ON K1H 8L3

Alta Vista and Area, ON

Alta Vista and Area, ON

$274,900
2 bed 1 bath 900-999 sqft
Selling
Added 2 weeks ago
1 View
Overview
Bedrooms: 2
Bathrooms: 1
Floors: 3
Square: 900-999 sqft
MLS Number: X14031624
Listing Brokerage: ROYAL LEPAGE PERFORMANCE REALTY
Listed On: Oct 14, 2026 (15 days ago)
Last Updated: Oct 16, 2026 (13 days ago)

2400 Virginia Drive 310, Alta Vista and Area, ON K1H 8L3 - About this home

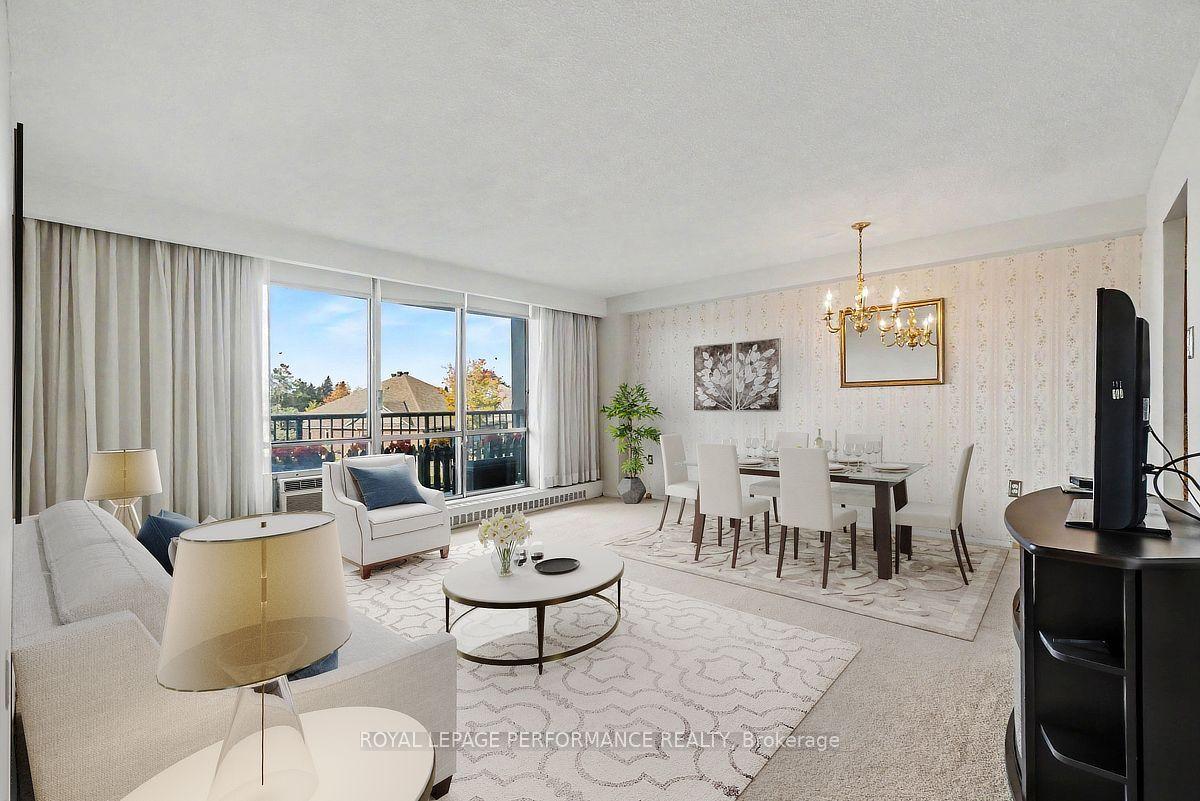
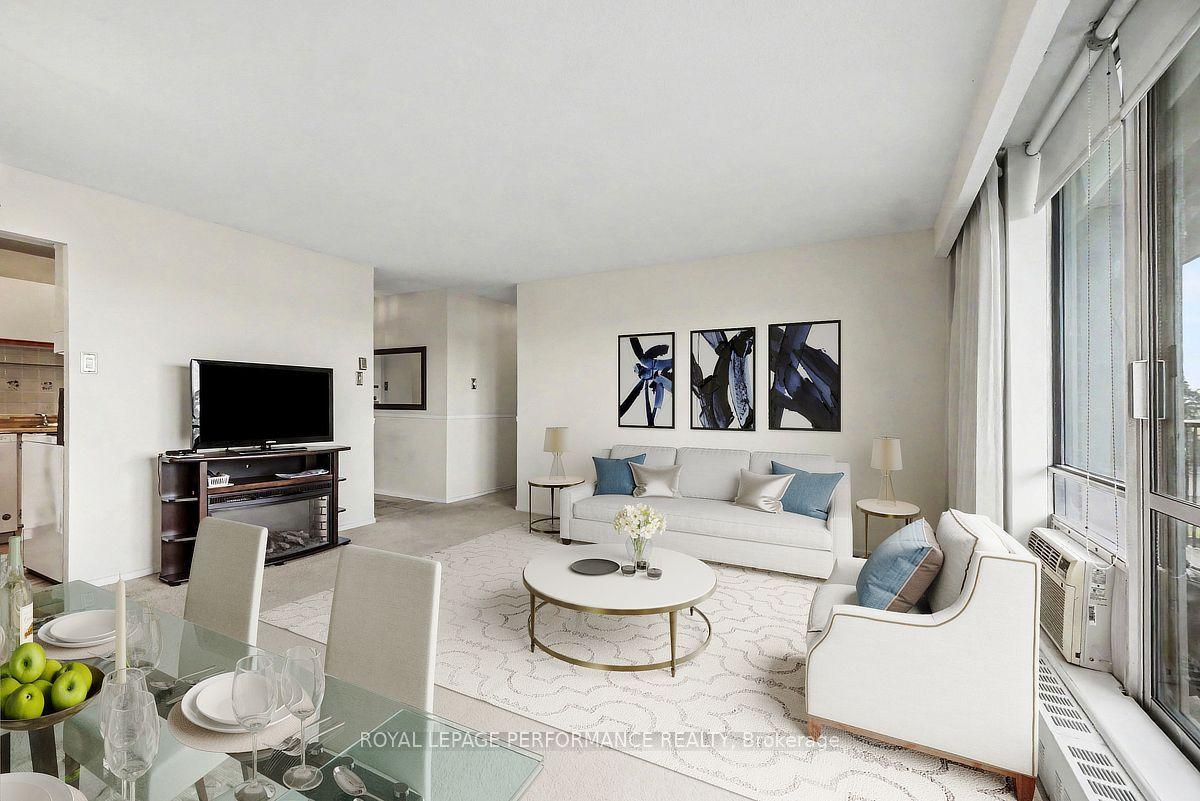
Welcome to The Renaissance in Guildwood Estates! This spacious and bright 2-bedroom condominium offers a functional layout with generous living space and plenty of natural light. The combined living and dining area provides ample room for everyday living and entertaining, with access to a large balcony extending the full length of the apartment. The galley-style kitchen features a convenient eat-in area, with new taps, plumbing pipes, and shut-off valves installed in August 2026. The primary bedroom offers wood flooring, a walk-in closet, and direct access to the balcony. A good-sized second bedroom, full bathroom, and additional in-unit storage room complete the layout. One parking space and a storage locker are also included. Condo fees cover heat, hydro, and water, offering added convenience for monthly budgeting. Residents have access to a variety of building amenities, including a party room, guest suite, fitness room, sauna, library, laundry facilities, bicycle storage, and visitor parking. The building is pet-friendly, with restrictions permitting pets up to 40 lbs. Conveniently located within walking distance of public transit and close to parks, schools, recreation facilities, and other everyday amenities. A great opportunity for buyers looking for a spacious condominium with practical features and a range of building amenities.
This Condo Apartment located at 2400 Virginia Drive 310, Alta Vista and Area, ON K1H 8L3 is currently for sale and has been available at Kash Invest for 15 days. This property, in the city of Alta Vista and Area and 3609 - Guildwood Estates - Urbandale Acres neighborhood, is listed at $274,900 with an estimated mortgage of $1,286* per month. It has an area of 900-999 sqft with 2 beds and 1 BR. Waterfront Communities C1, Weston and Bradford are nearby neighbourhoods.

Upcoming Open Houses

Schedule a Private Tour
Amenities and features
  • Storage
  • Bike Storage
  • Elevator
  • Exercise room
  • Party Room/Meeting Room
  • Visitor Parking
  • Guest Suites
Facts and Features
Property
Status: Active
Property Type: Residential Condo & Other
Property Sub Type: Condo Apartment
Transaction Type: For Sale
Style: Apartment
Area: Ottawa
Community: 3609 - Guildwood Estates - Urbandale Acres
Occupant Type: Vacant
Possession Type: Flexible
Cross Street: Kilborn Ave.
Listed On: 2026-10-14
Last Modified: 2026-10-16
MLS Number: X14031624
Listing Brokerage: ROYAL LEPAGE PERFORMANCE REALTY
Inside
Air Conditioning: Window Unit(s)
Bedrooms: 2
Total Bathrooms: 1
Heating: Baseboard, Forced Air / Electric
Interior Features: Storage
Laundry Features: Shared
Building
Kitchens Total: 1
Construction: Brick
Living Area Range: 900-999
HST Application: Included In
Parking
Garage Type: Surface
Parking Spaces (Driveway): 1
Parking Total: 1
Covered Spaces: 0
Financial
Tax Annual Amount: 2270
Tax Year: 2026
Association Fee: 758.05
Land
Lot Size Source: MPAC
Directions: Kilborn Ave to Virginia Dr.
Parcel Number: 150780027
Roll Number: 061410580600827
Cross Street: Kilborn Ave.
Commercial General
Contract Status: Available
Property Mgmt Company: A.H. Fitzsimmons & Co. Ltd.
List AOR: Ottawa Real Estate Board
Showing Requirements: Lockbox, Showing System
Rooms
Room Level Dimensions
Living Room Main 4.36 x 4.68
Kitchen Main 2.3 x 3.82
Primary Bedroom Main 4.76 x 3.05
Bathroom Main 2.34 x 1.56
Other Main 2.3 x 1.18
Latest Properties

The Most Recent Estate

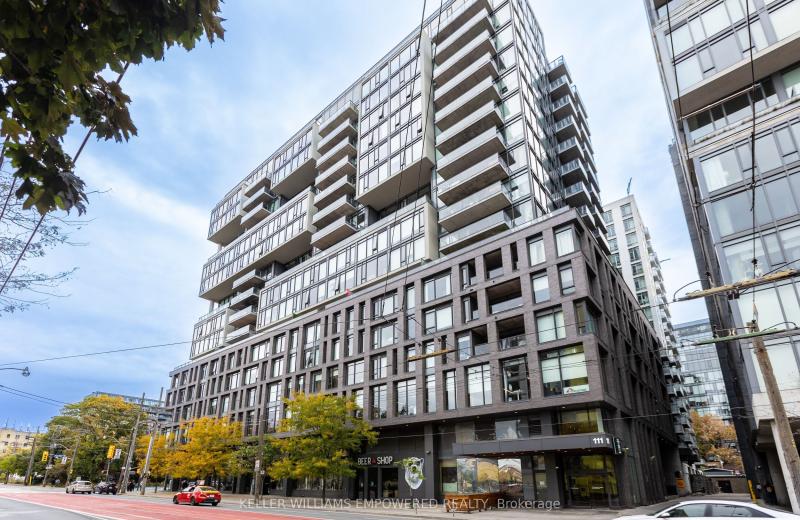
111 Bathurst Street 717, Toronto, ON M5V 0M9
For Sale
3 minutes
$649,000
2 bed • 1 bath • 700-799 sqft
$551/mo Maint • 6-10 Years Old
MLS® C14122986 • KELLER WILLIAMS EMPOWERED REAL...
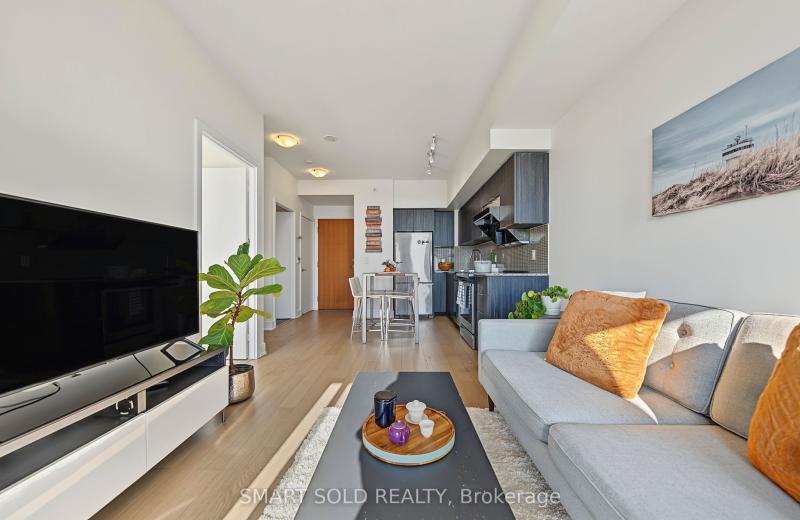
30 Shore Breeze Drive 2419, Toronto, ON M8V 1A1
For Sale
12 minutes
$399,000
1+1 bed • 1 bath • 0-499 sqft • 1 parking
$515/mo Maint • 6-10 Years Old
MLS® W14126952 • SMART SOLD REALTY
41 Ferndale Drive S 107, Barrie, ON L4N 5T6
For Sale
Open: Sat Oct 31, 1-3 13 minutes
$347,500
1 bed • 1 bath • 700-799 sqft • 1 parking
$360/mo Maint
MLS® S14122888 • RARE REAL ESTATE
480 Oriole Parkway 111, Toronto, ON M5P 2H8
For Sale
Open: Sat Oct 31, 2-4 13 minutes
$999,000
4 bed • 2 bath • 2000-2249 sqft • 1 parking
$1,681/mo Maint
MLS® C14121550 • CHESTNUT PARK REAL ESTATE LIMI...
460 Adelaide Street E 518, Toronto, ON M5A 0E7
For Sale
13 minutes
$599,000
2 bed • 2 bath • 700-799 sqft • 1 parking
$680/mo Maint • 0-5 Years Old
MLS® C14125452 • SUNSHINE REALTY BROKERAGE INC.
3888 Duke Of York Boulevard 2425, Mississauga, ON L5A 4P5
For Sale
13 minutes
$699,900
3 bed • 2 bath • 1200-1399 sqft • 1 parking
$990/mo Maint
MLS® W14117288 • CENTURY 21 PEOPLE`S CHOICE REA...
320 Richmond Street E 1115, Toronto, ON M5A 2R3
For Sale
13 minutes
$499,000
2 bed • 2 bath • 700-799 sqft • 1 parking
$694/mo Maint
MLS® C14126898 • SAGE REAL ESTATE LIMITED
275 Bamburgh Circle 512, Toronto, ON M1W 3X4
For Sale
13 minutes
$399,990
1+1 bed • 1 bath • 800-899 sqft • 1 parking
$882/mo Maint
MLS® E14126874 • EXCEL-FIRST REALTY INC.

FAQs About 2400 Virginia Drive 310, Alta Vista and Area, ON K1H 8L3, Alta Vista and Area


2400 Virginia Drive 310, Alta Vista and Area, ON K1H 8L3 is a residential condo & other, condo apartment development located at 2400 Virginia Drive 310, Alta Vista and Area, ON K1H 8L3.

2400 Virginia Drive 310, Alta Vista and Area, ON K1H 8L3 will feature 3 storeys offering a variety of living spaces.

2400 Virginia Drive 310, Alta Vista and Area, ON K1H 8L3 offers a wide array of amenities including Storage, Bike Storage, Elevator, Exercise room, Party Room/Meeting Room, Visitor Parking, Guest Suites.

Ask About this Home

Your experience on this site will be improved by allowing cookies.