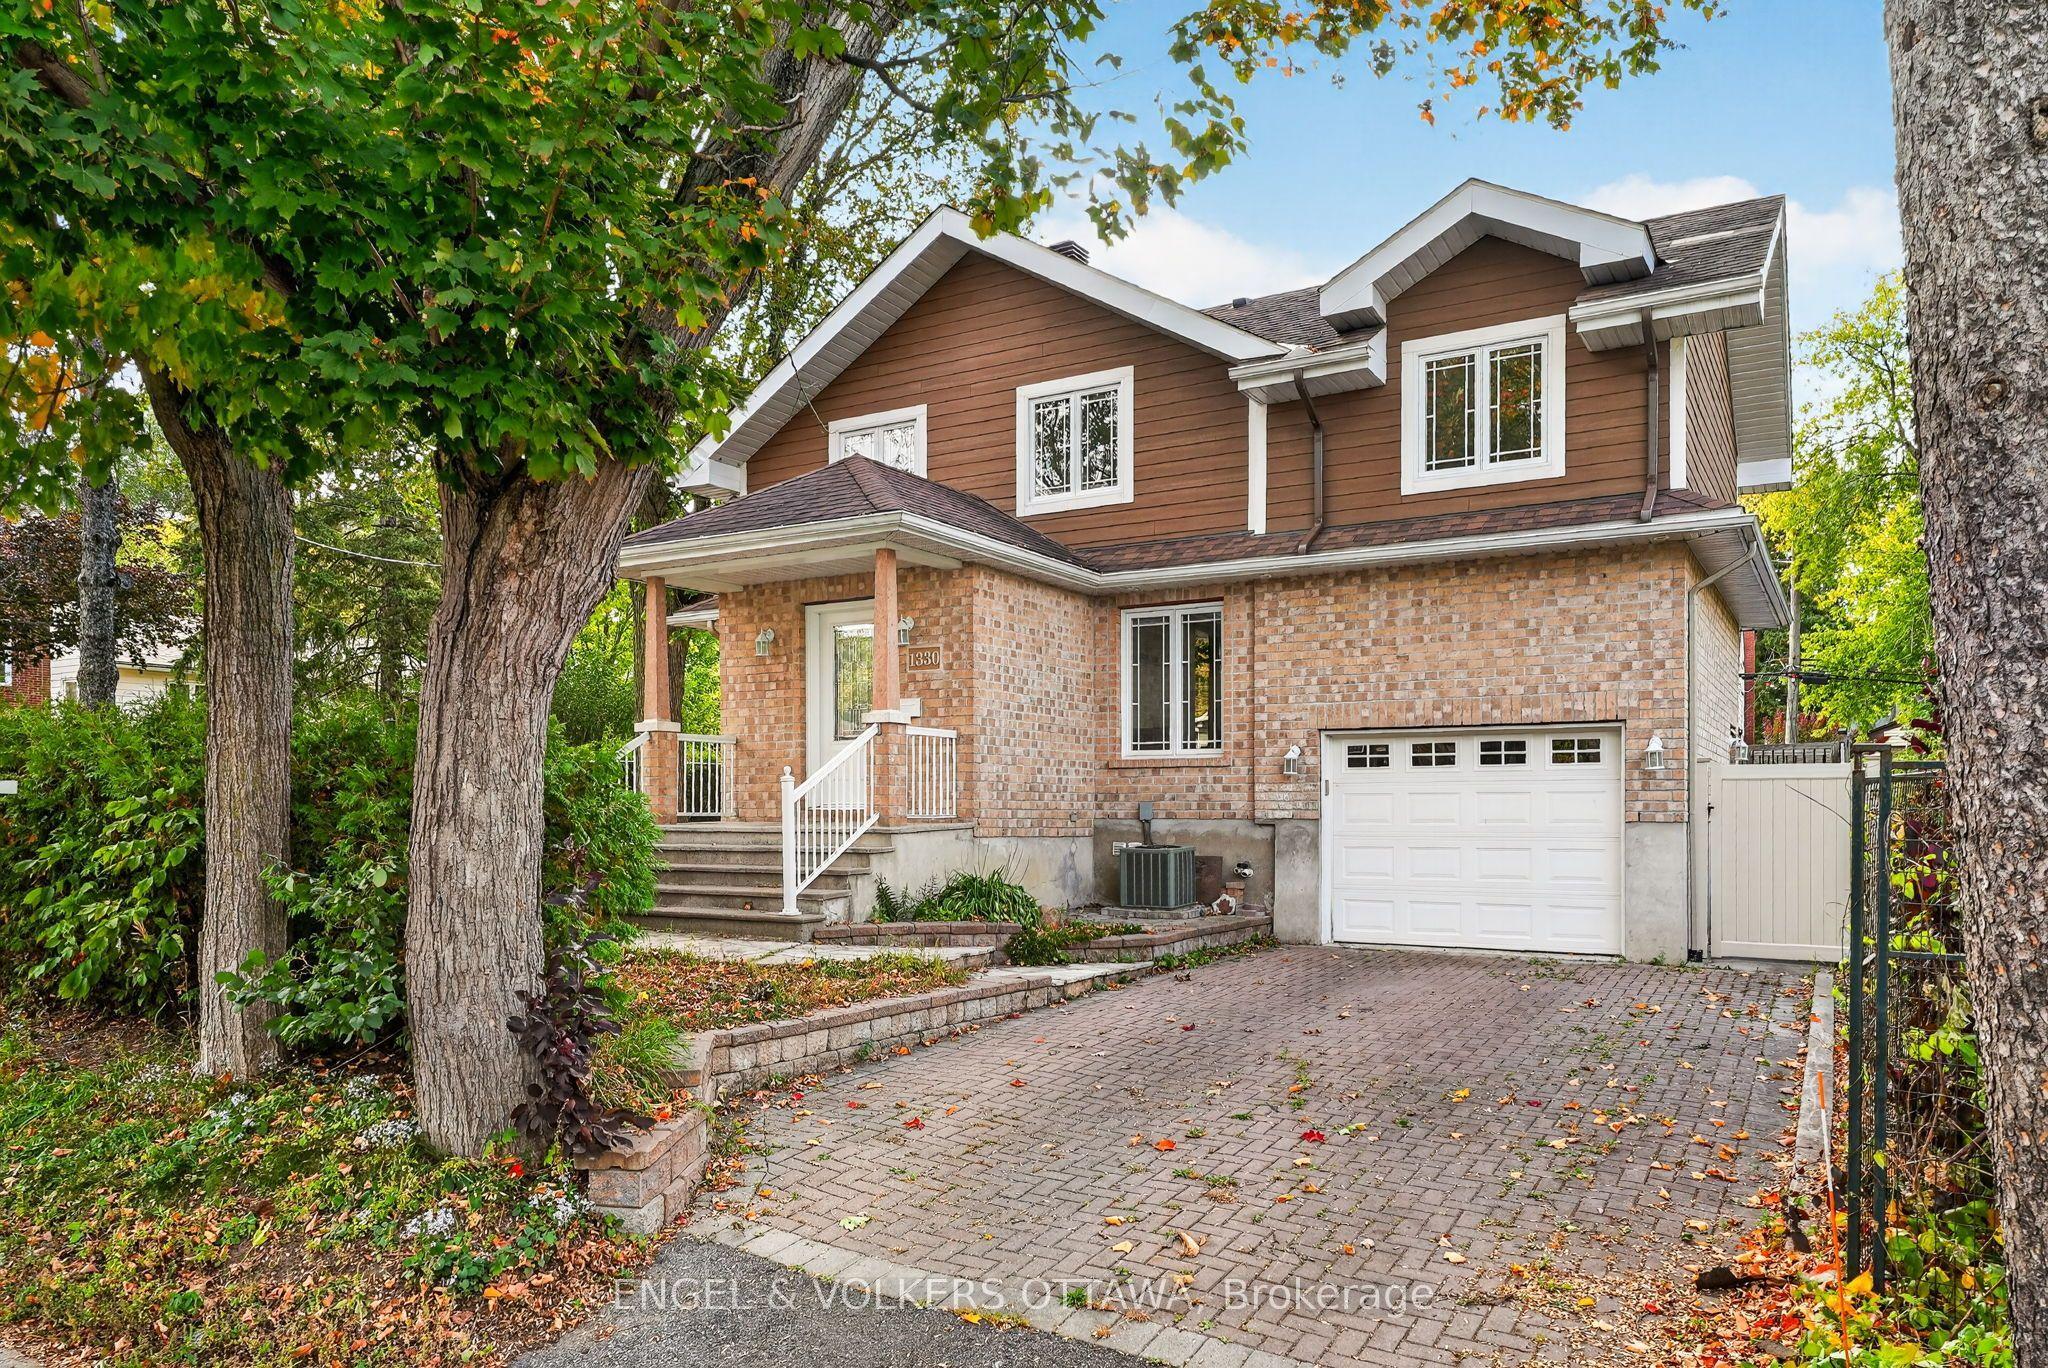
1330 Kilborn Avenue, Alta Vista and Area, ON K1H 6L3

Alta Vista and Area, ON

Alta Vista and Area, ON

$850,000
4 bed 4 bath 2500-3000 sqft
Selling
Added 2 days ago
1 View
Overview
Bedrooms: 4
Bathrooms: 4
Square: 2500-3000 sqft
MLS Number: X14112888
Listing Brokerage: ENGEL & VOLKERS OTTAWA
Listed On: Oct 23, 2026 (6 days ago)
Last Updated: Oct 23, 2026 (6 days ago)

1330 Kilborn Avenue, Alta Vista and Area, ON K1H 6L3 - About this home

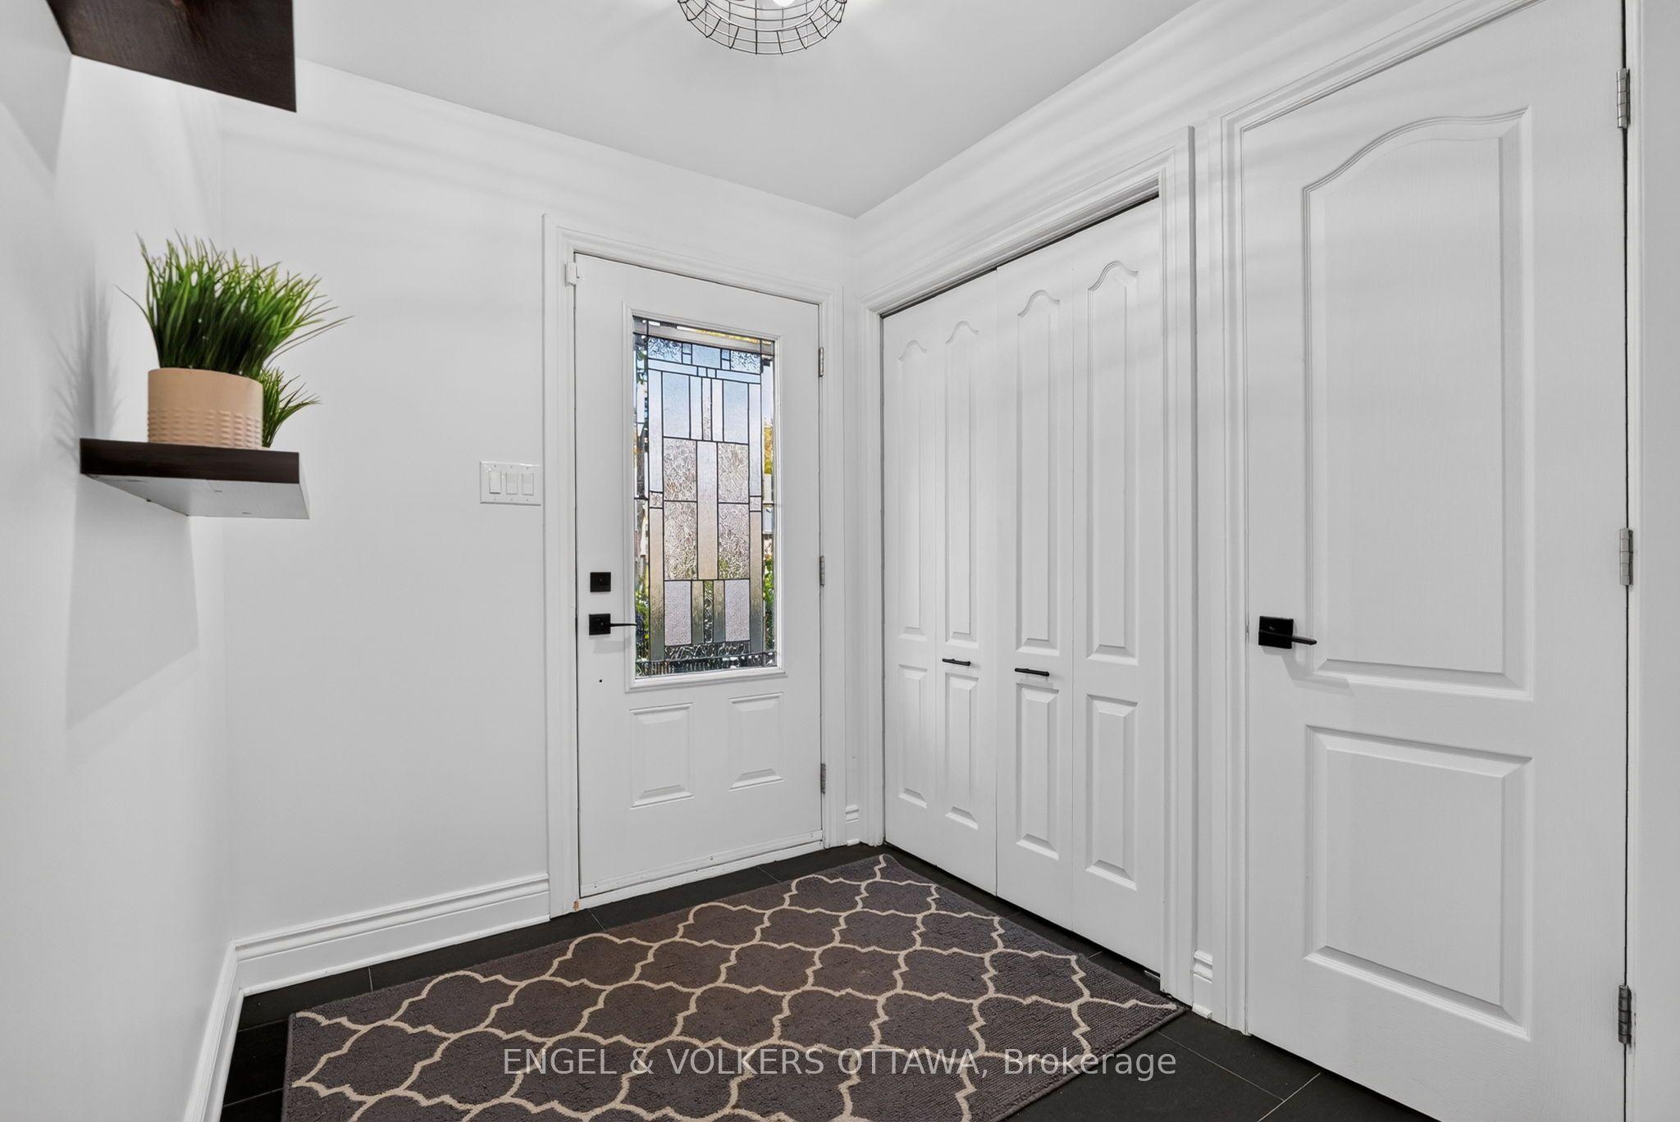
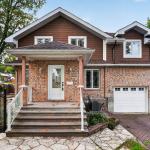
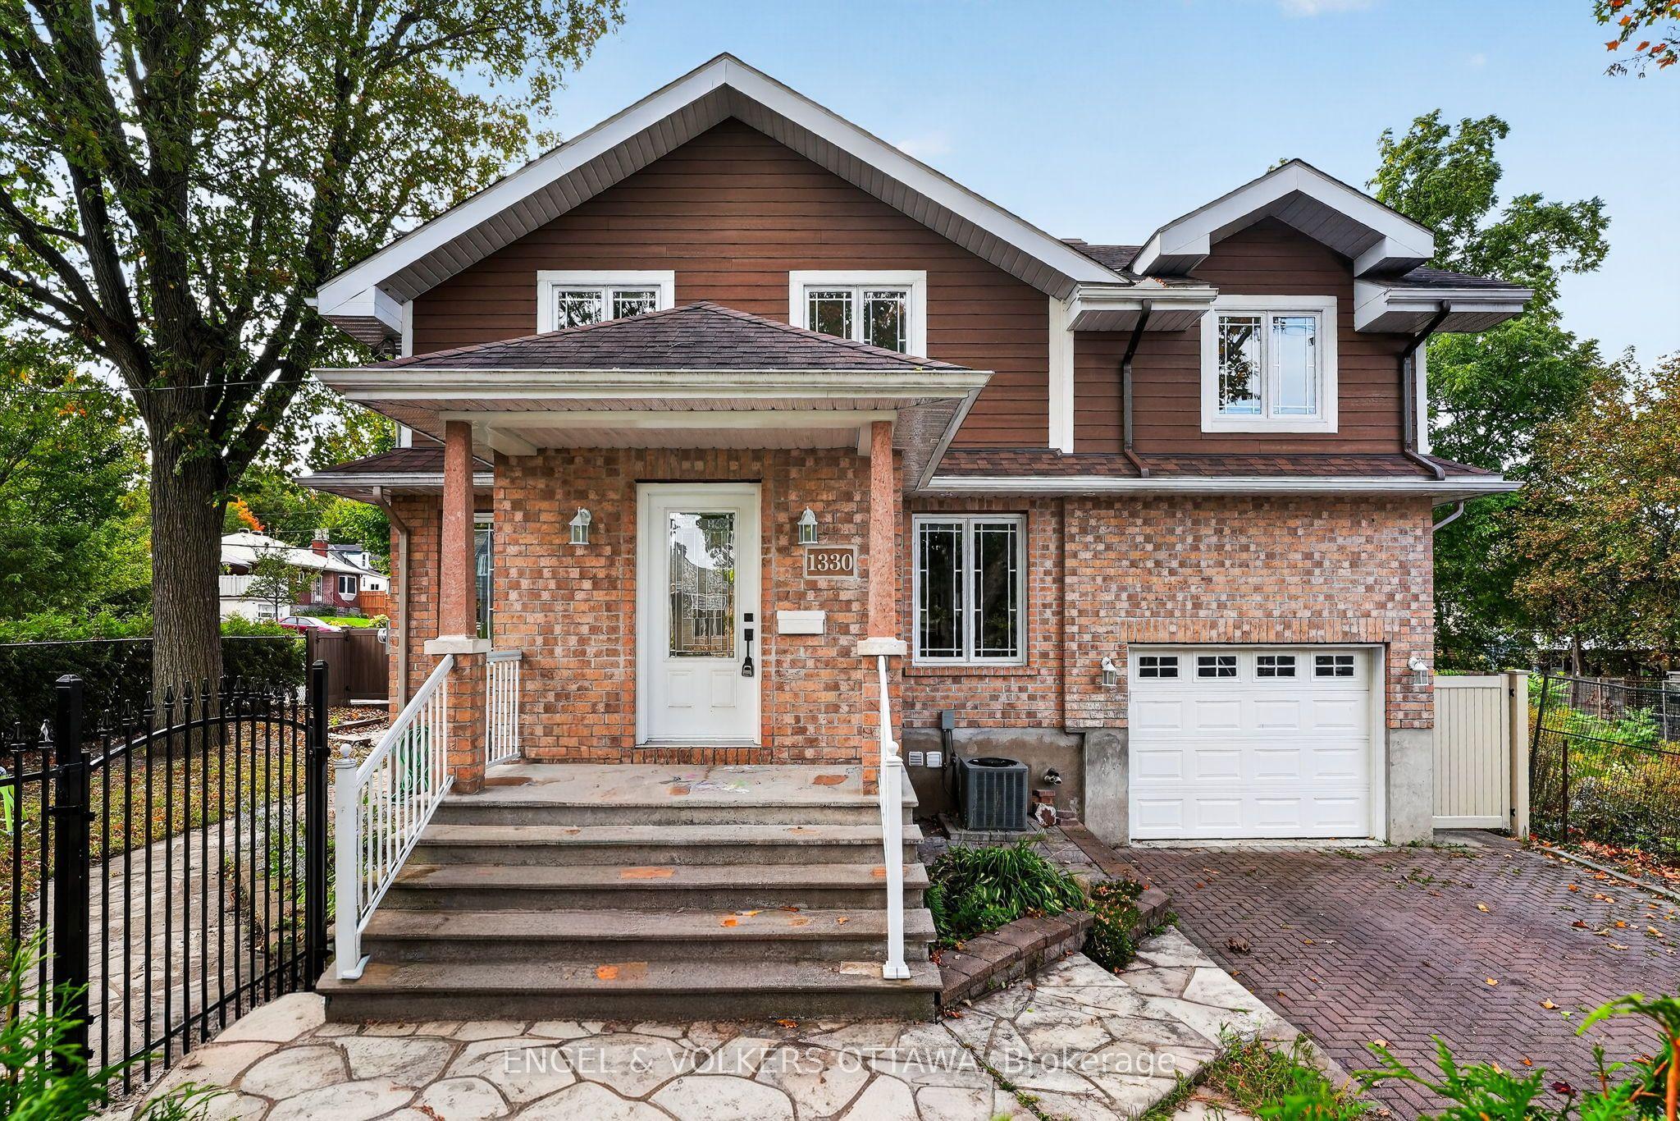
A semi-detached home that feels like a single, 1330 Kilborn Avenue offers a distinctive front-to-back configuration, generous living space and a beautifully updated interior in the heart of Alta Vista. Originally a bungalow, the home was extensively rebuilt in 2012, retaining the main-floor framing while adding a second storey and updating the electrical, plumbing, windows, furnace and finishes. More recent renovations have given the main living areas a fresh, contemporary feel. Inside, the bright main level flows from the living room through the dining area to a welcoming kitchen with quartz countertops, stainless steel appliances, ample cabinetry and a large island where everyone can gather. A separate family room offers a comfortable spot for movie nights. There is a mudroom and powder room on the main level and patio from the kitchen open directly onto a raised deck. Upstairs, vaulted ceilings and exposed beams give the three bedrooms a wonderful sense of space and character. The spacious primary bedroom has generous closet space and a beautifully updated ensuite with a freestanding soaker tub and oversized glass shower. Two additional bedrooms, a four-piece bathroom and upper-level laundry complete this floor. Finished in 2021, the lower level adds a spacious recreation area with room for TV seating, games and play, along with a flexible fourth bedroom or office, a modern three-piece bathroom and storage. Outside, the landscaped side yard offers both green space and a stone patio ready for outdoor dining. With parks, schools, cycling routes, transit, CHEO and The Ottawa Hospital's General Campus nearby, this 3+1-bedroom, 3.5-bathroom home combines the space of a family home with the convenience of an established Alta Vista location.
This Semi-Detached located at 1330 Kilborn Avenue, Alta Vista and Area, ON K1H 6L3 is currently for sale and has been available at Kash Invest for 6 days. This property, in the city of Alta Vista and Area and 3605 - Alta Vista neighborhood, is listed at $850,000 with an estimated mortgage of $3,975* per month. It has an area of 48.33x71.36 sqft with 3+1 beds and 4 BR. Waterfront Communities C1, Weston and Bradford are nearby neighbourhoods.

Upcoming Open Houses

Schedule a Private Tour
Amenities and features
  • Other
  • Patio
  • Deck
  • None
Facts and Features
Property
Status: Active
Property Type: Residential Freehold
Property Sub Type: Semi-Detached
Transaction Type: For Sale
Style: 2-Storey
Survey Type: Available
Area: Ottawa
Community: 3605 - Alta Vista
Occupant Type: Owner
Possession Type: Flexible
Cross Street: Blossom Dr & Kilborn Ave
Listed On: 2026-10-23
Last Modified: 2026-10-23
MLS Number: X14112888
Listing Brokerage: ENGEL & VOLKERS OTTAWA
Inside
Air Conditioning: Central Air
Bedrooms: 4
Total Bathrooms: 4
Heating: Forced Air / Gas
Interior Features: Other
Building
Kitchens Total: 1
Basement: Full, Finished
Foundation: Concrete
Roof: Asphalt Shingle
Construction: Brick
Living Area Range: 2500-3000
HST Application: Not Subject to HST
Parking
Garage Type: Attached
Parking Features: Lane
Parking Spaces (Driveway): 2
Parking Total: 3
Covered Spaces: 1
Financial
Tax Annual Amount: 7011.9
Tax Year: 2026
Tax Legal Description: PART LOT 19 CONCESSION JUNCTION GORE, PART 1 PLAN 4R32130 EXCEPT PART 1 PLAN 4R34192 CITY OF OTTAWA
Land
Frontage: 48.33
Lot Depth: 71.36
Lot Size Units: Feet
Frontage Type: South
Directions: From Alta Vista Dr, turn onto Kilborn Ave
Sewer: Sewer
Parcel Number: 041920232
Roll Number: 061410590306601
Cross Street: Blossom Dr & Kilborn Ave
Commercial General
Contract Status: Available
List AOR: Ottawa Real Estate Board
Showing Requirements: Showing System
Latest Properties

The Most Recent Estate

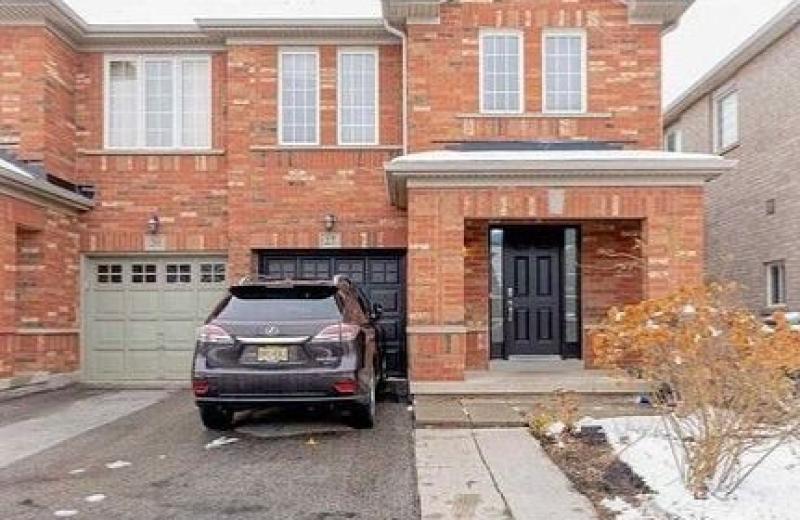
27 Thornbush Boulevard, Brampton, ON L7A 0K5
For Sale
31 seconds
$879,900
4 bed • 3 bath • 1500-2000 sqft • 3 parking
Lot: 26 x 93 ft
MLS® W14126962 • ESTATE #1 REALTY SERVICES INC.
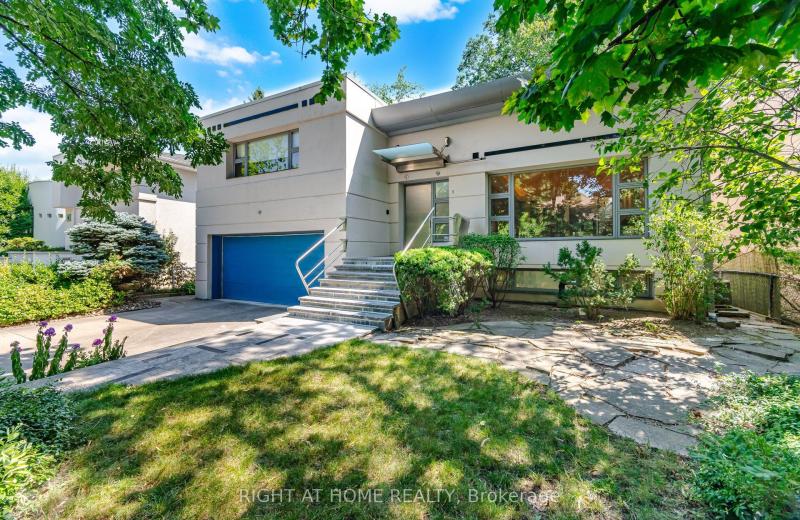
9 Saguenay Avenue E, Toronto, ON M5N 2Y5
For Sale
35 seconds
$2,788,888
4+1 bed • 5 bath • 3000-3500 sqft • 8 parking
Lot: 53.33 x 118.05 ft
MLS® C14126960 • RIGHT AT HOME REALTY
1775 Valley Farm Road 77, Pickering, ON L1V 7J9
For Sale
Open: Sat Oct 31, 2-4 5 minutes
$649,900
3 bed • 2 bath • 1100-1500 sqft • 2 parking
Lot: 13.12 x 61.88 ft
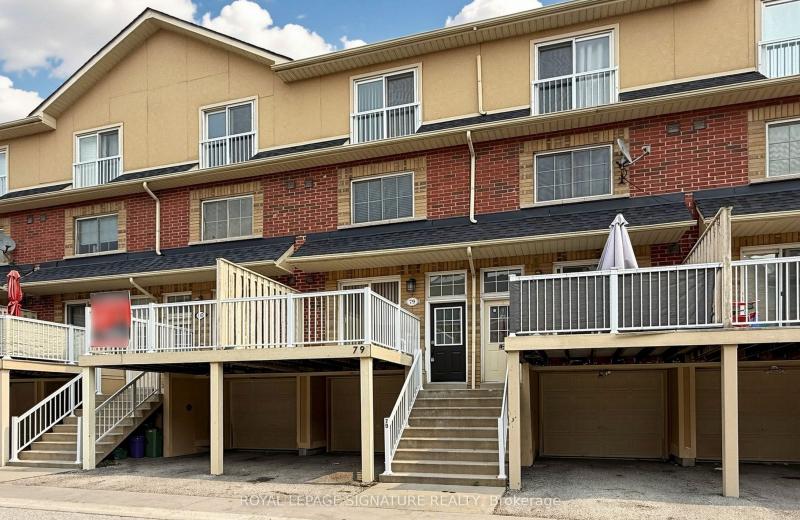
MLS® E14125804 • ROYAL LEPAGE SIGNATURE REALTY
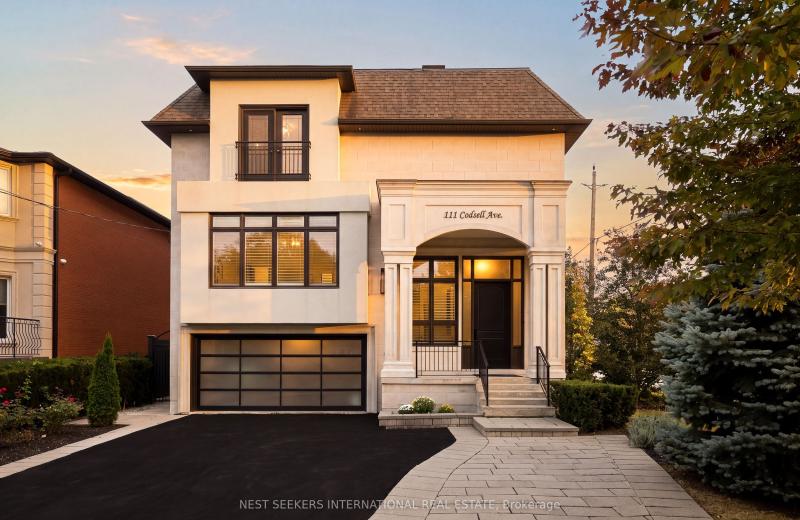
111 Codsell Avenue, Toronto, ON M3H 3W2
For Sale
12 minutes
$2,688,000
6 bed • 6 bath • 5000 + sqft • 7 parking
Lot: 50.06 x 150.16 ft • 6-15 Years Old
MLS® C14126950 • NEST SEEKERS INTERNATIONAL REA...
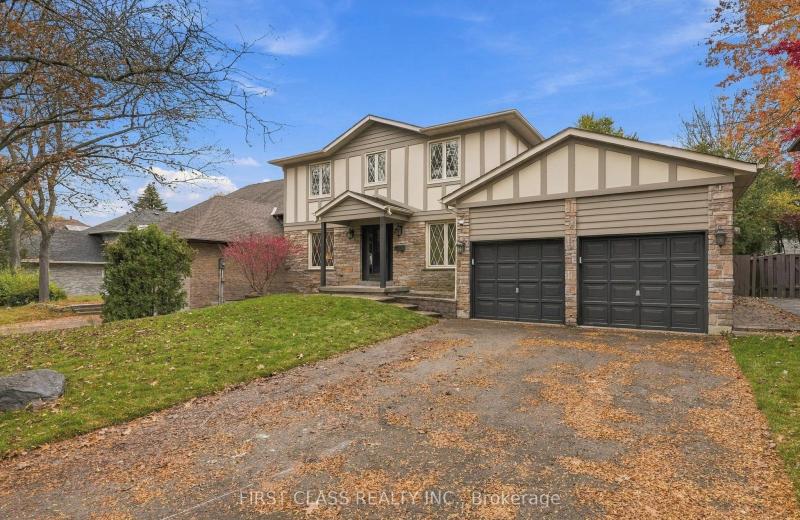
9 Briarwood Road, Markham, ON L3R 2W7
For Sale
Open: Sat Oct 31, 2-4 12 minutes
$1,588,000
4+2 bed • 4 bath • 2500-3000 sqft • 6 parking
Lot: 60.88 x 127.12 ft
MLS® N14126946 • FIRST CLASS REALTY INC.
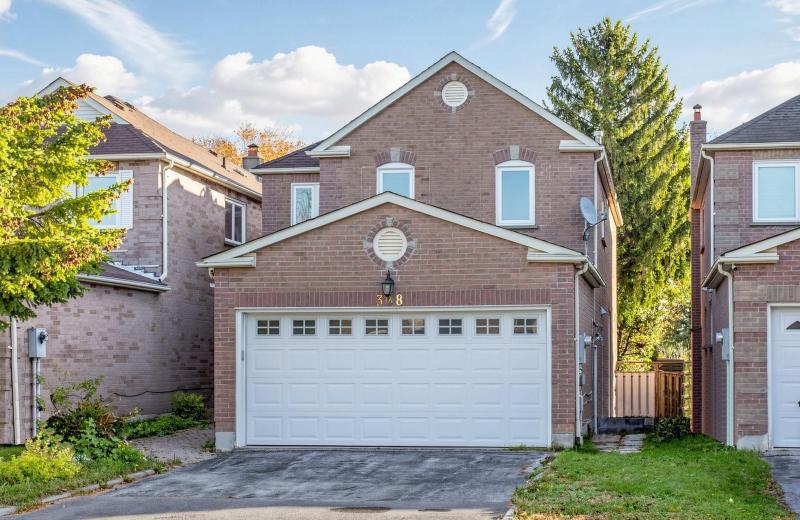
328 Port Royal Trail, Toronto, ON M1V 2L7
For Sale
12 minutes
$1,088,000
4+3 bed • 6 bath • 1500-2000 sqft • 4 parking
Lot: 29.85 x 111.47 ft
MLS® E14126942 • HOMELIFE NEW WORLD REALTY INC.
575 Hemingway Place, Waterloo, ON N2T 1Z4
For Sale
Open: Sat Oct 31, 2-4 12 minutes
$1,375,000
3+1 bed • 4 bath • 2500-3000 sqft • 6 parking
Lot: 75.46 x 132.2 ft
MLS® X14126940 • RE/MAX TWIN CITY REALTY INC.
349 Woodale Avenue, Oakville, ON L6K 2N8
For Sale
12 minutes
$1,268,800
3+1 bed • 2 bath • 700-1100 sqft • 6 parking
Lot: 60 x 140 ft
MLS® W14126938 • HOMELIFE NEW WORLD REALTY INC.

FAQs About 1330 Kilborn Avenue, Alta Vista and Area, ON K1H 6L3, Alta Vista and Area


1330 Kilborn Avenue, Alta Vista and Area, ON K1H 6L3 is a semi-detached, residential freehold development located at 1330 Kilborn Avenue, Alta Vista and Area, ON K1H 6L3.

1330 Kilborn Avenue, Alta Vista and Area, ON K1H 6L3 offers a wide array of amenities including Other, Patio, Deck, None.

Ask About this Home

Your experience on this site will be improved by allowing cookies.